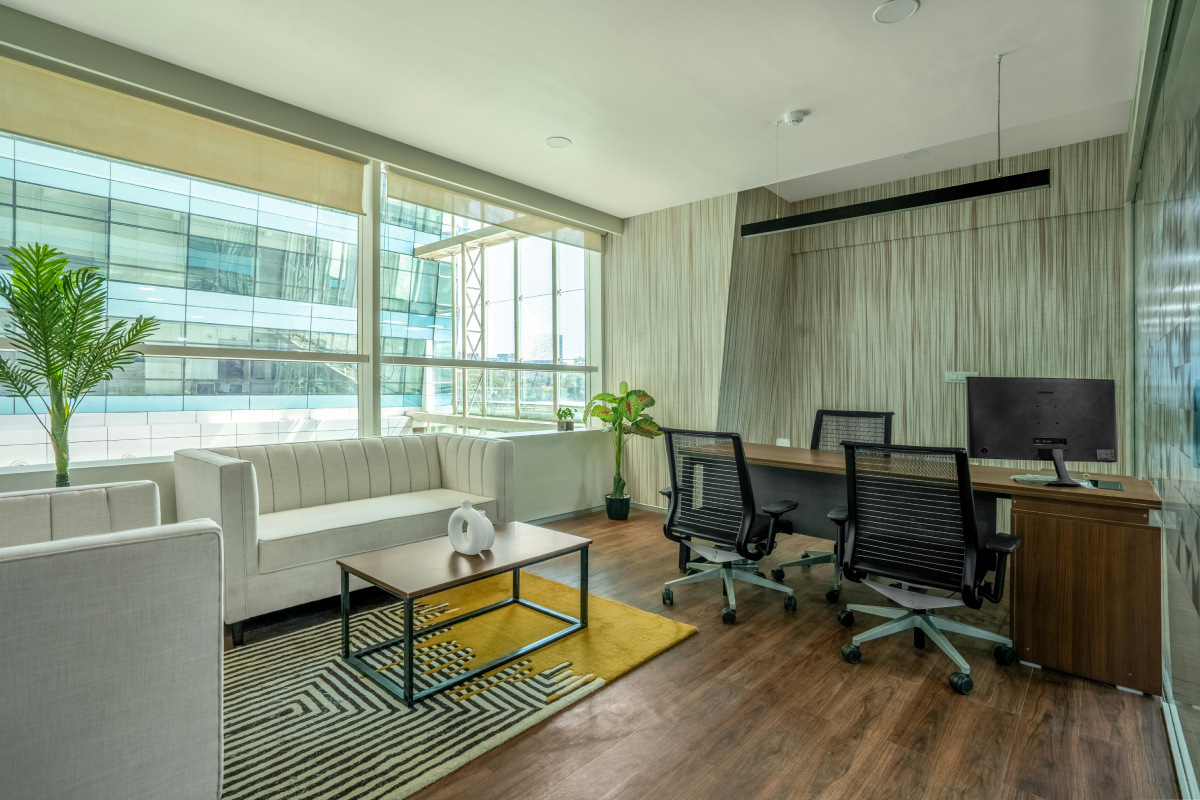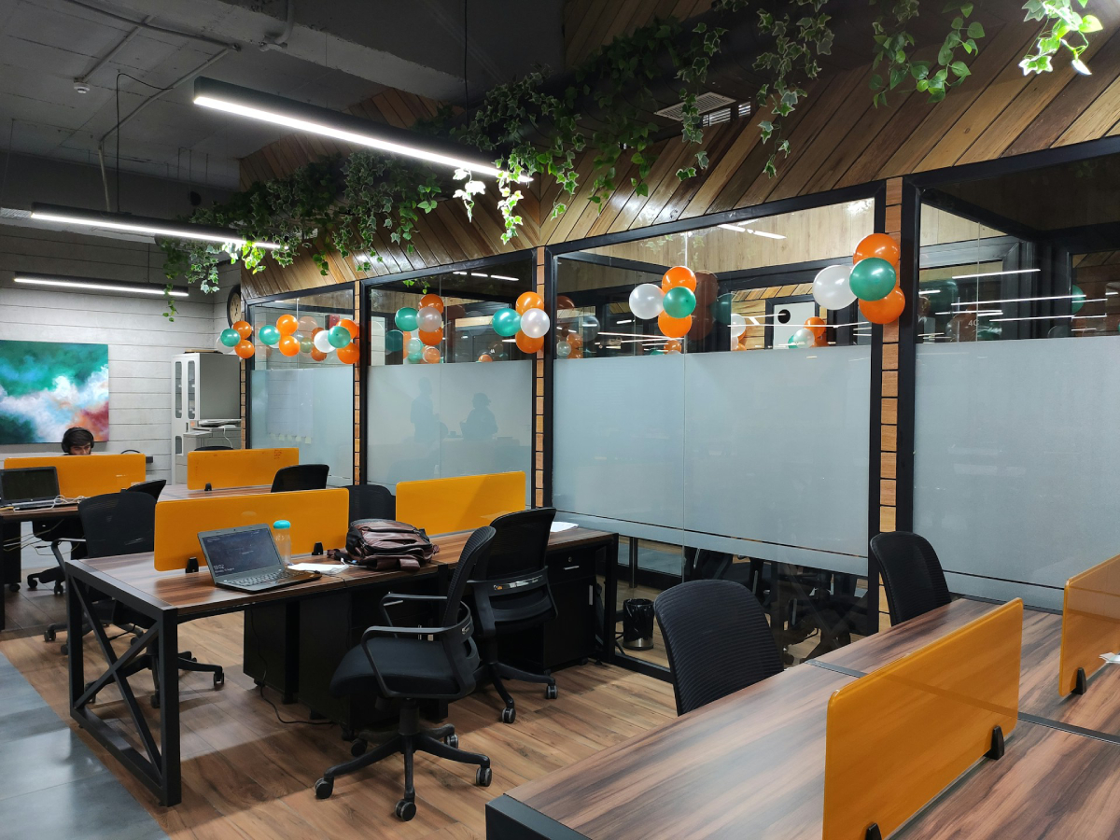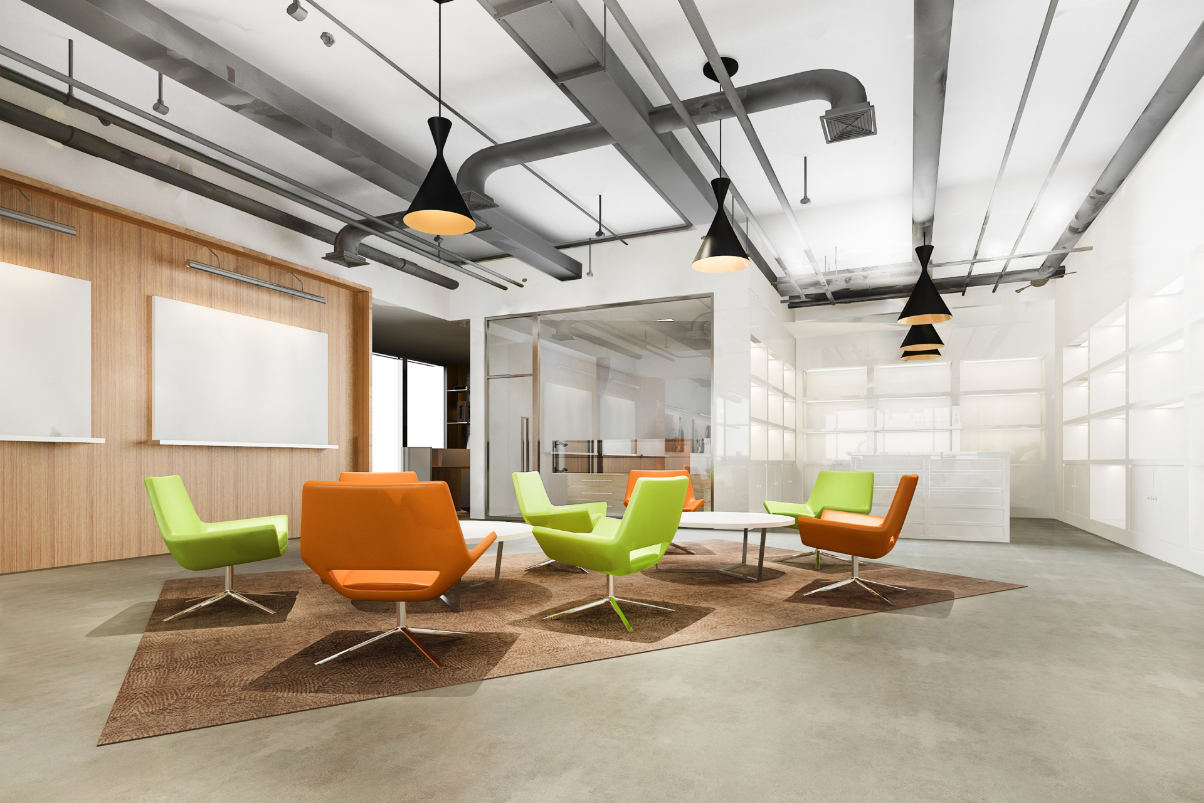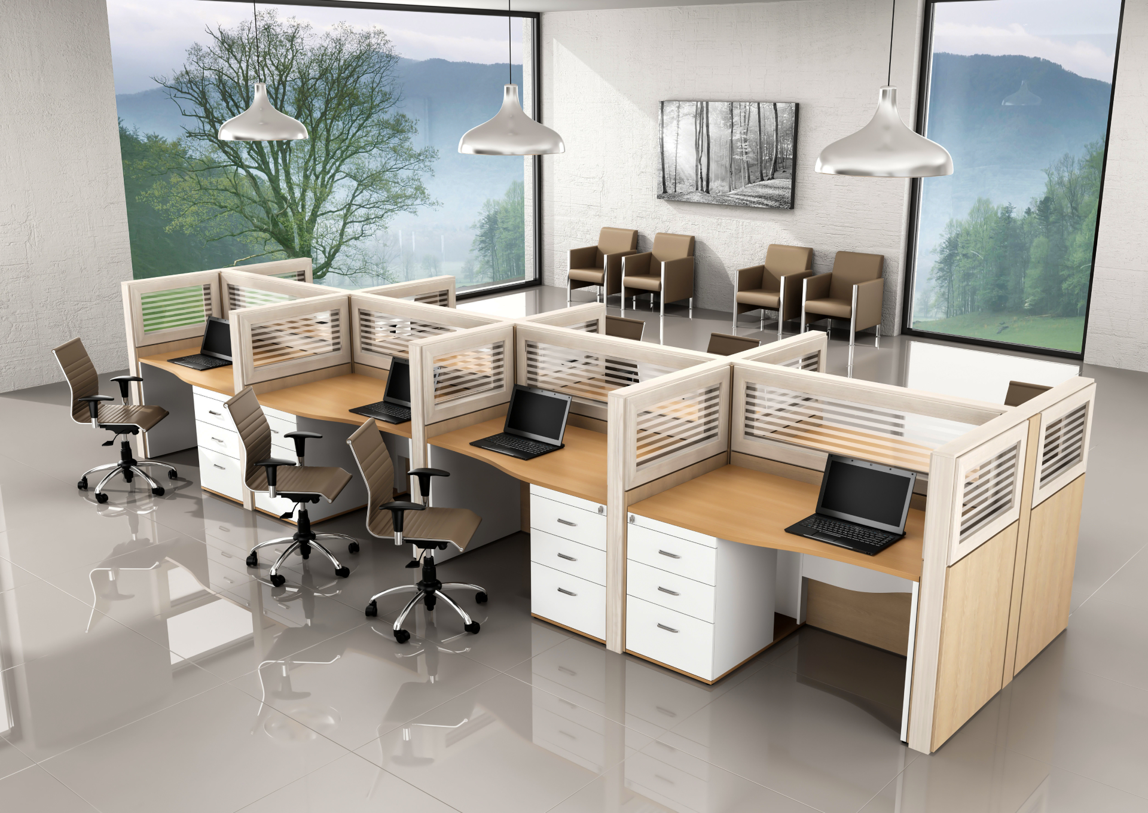
A new office can look straightforward on a floor plan. Add workstations, meeting rooms, lights, a pantry, and a reception area, and it may seem ready to go. The reality is different. Power points have to line up with furniture. HVAC needs to work with room divisions and occupancy. IT infrastructure has to reach the right locations. Fire safety has to fit the final layout. These details are why businesses looking for office interior design services in Delhi NCR often consider a turnkey approach.
Instead of coordinating separate agencies for design, construction, furniture, and technical installations, the project can be developed as one connected process. Corporate Interiors India provides turnkey office interior design and build solutions covering space planning, design, construction, furniture, lighting, engineering services, and project management.
A turnkey office project covers the workplace from the initial concept through construction, installation, commissioning, and handover. The process typically begins with understanding the business, available space, employee requirements, and technical conditions of the site. It then moves into space planning, design development, engineering, material selection, procurement, execution, and final handover.
The benefit is not simply having one company involved. It is the ability to consider connected decisions together. For example, moving a meeting room can affect lighting, electrical points, HVAC, acoustics, furniture, and networking. Similarly, changing a workstation layout can alter power and data requirements. A false ceiling design can influence lighting and air-conditioning placement. Good turnkey planning identifies these dependencies before they become site problems.
The first discussion should be about how the office needs to function, not which wall colour looks best. The design team needs to understand the number of employees, departmental requirements, meeting frequency, visitor movement, storage needs, cabins, collaborative areas, pantry facilities, and any specialized spaces.
The site itself also needs attention. Floor area is only one part of the assessment. Existing electrical services, HVAC provisions, access routes, structural limitations, ceiling height, plumbing points, and the condition of the premises can all affect the final design.
Corporate Interiors India's pre-design process includes gathering client information and conducting site visits for design and engineering assessment. Preliminary drawings, reports, BOQs, and estimates can then be developed around the actual site conditions. That early assessment can identify issues before materials are ordered or construction begins.
A good-looking office can still feel cramped if the layout is poorly planned. Space planning decides where employees sit, how departments connect, how visitors move, and where meeting rooms, storage, pantry, and collaboration areas fit.
Key questions include:
Example: Planning a 60-Person Office
A 60-person office needs more than 60 workstations. It may also require meeting rooms, reception, storage, pantry, and breakout areas, along with enough circulation space. The final mix depends on team structure, workstation size, and site conditions. The goal is simple: use the available space efficiently without compromising movement or functionality.
Office interiors involve much more than walls, ceilings, flooring, and furniture. Electrical systems, HVAC, networking, MEP services, and fire protection also have to fit into the design. Corporate Interiors India lists EPC, MEP, electrical, HVAC, IT and networking, and fire-fighting among its service capabilities.
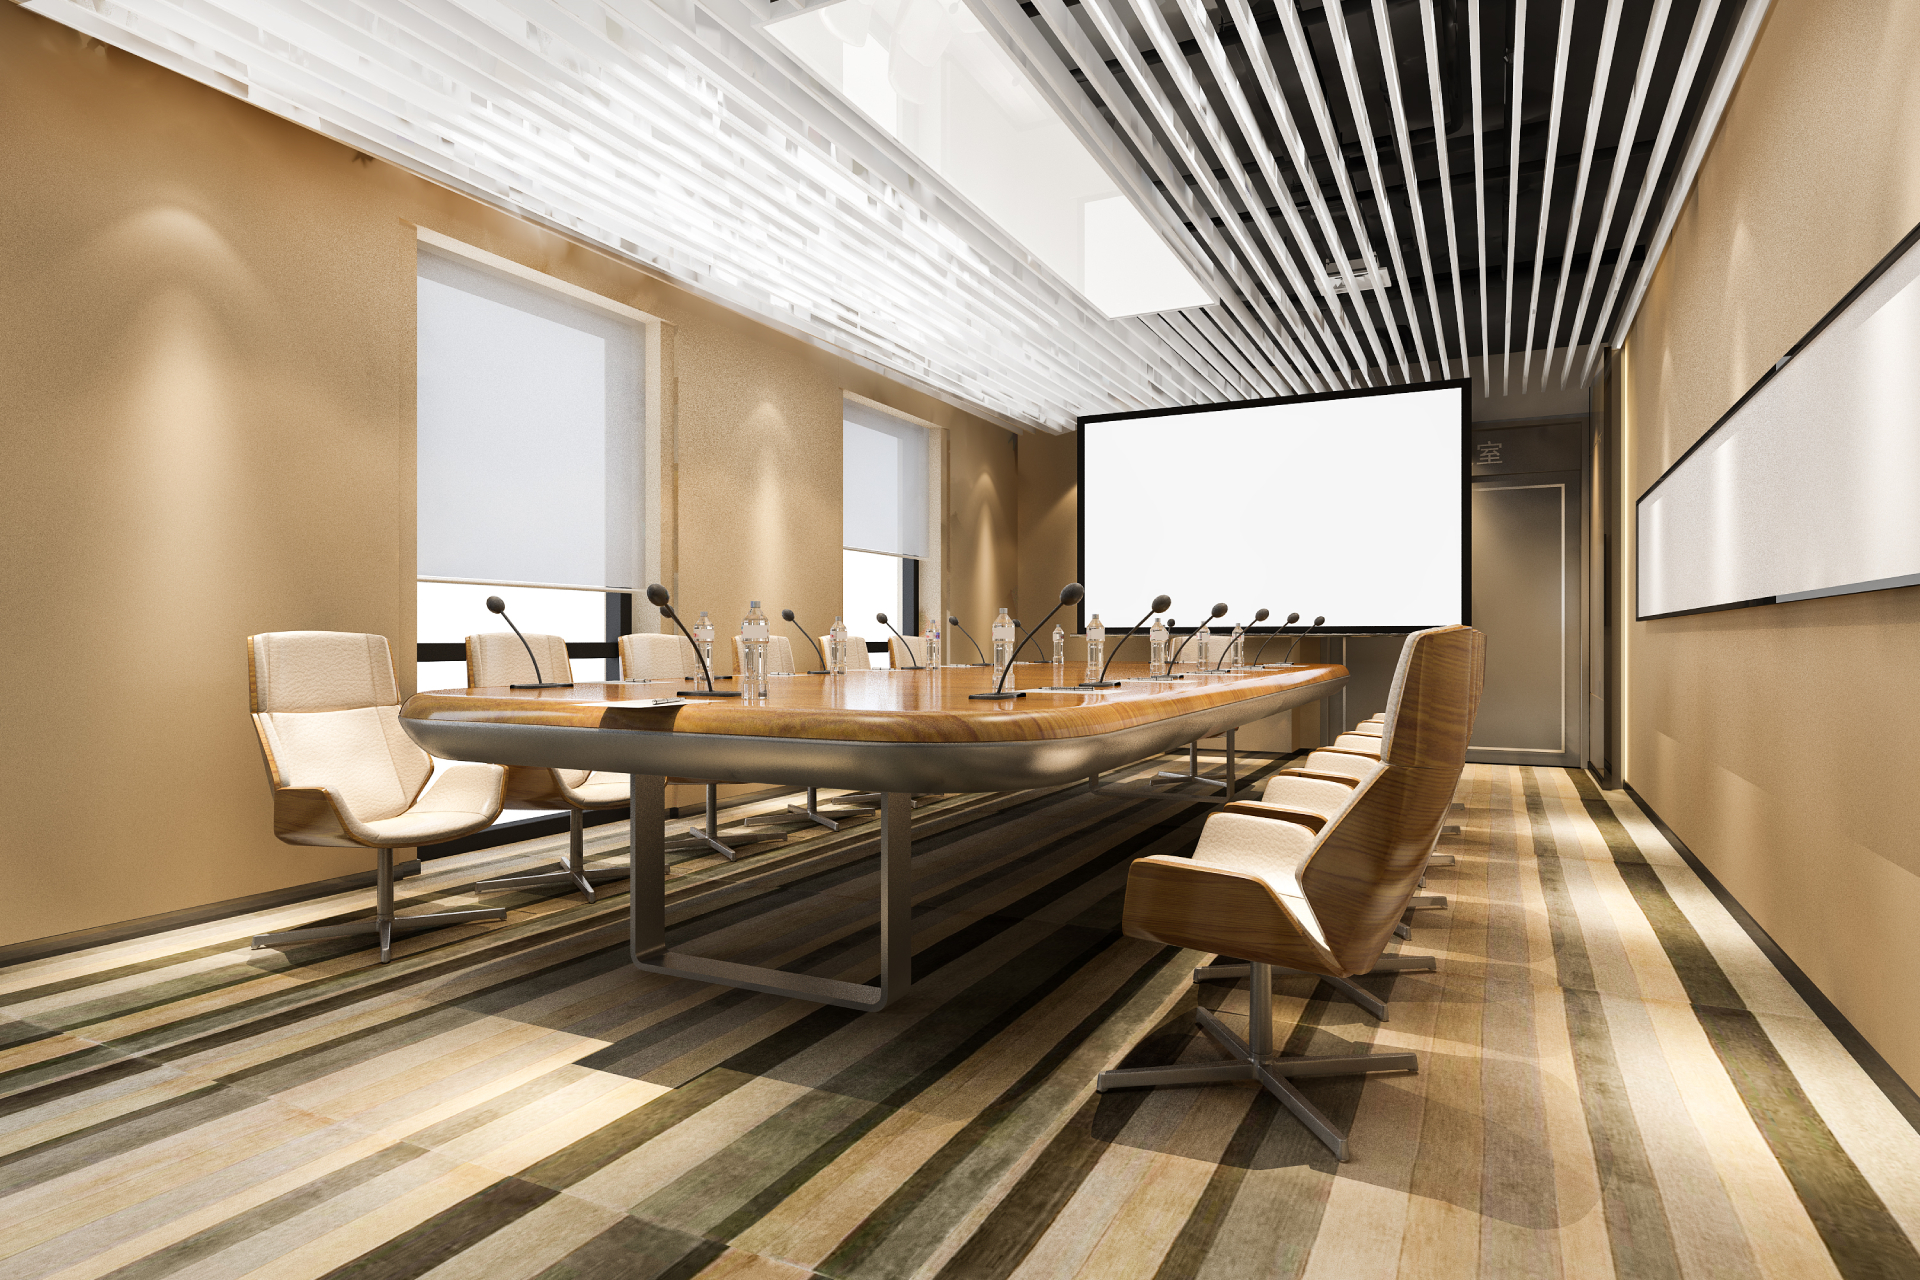
Consider a conference room with a large display and video-conferencing equipment. It may need additional power points, data connectivity, suitable lighting, acoustic treatment, and appropriate cooling. If those requirements are discovered after the room is finished, modifications can affect walls, ceilings, furniture, and finishes.
Planning them together gives the project team a better chance of resolving these requirements before execution.
Once the broad design is approved, the project needs to be translated into technical and commercial details. This can include architectural drawings, engineering drawings, material specifications, equipment requirements, and bills of quantities.
A BOQ is particularly useful because it helps define what is actually being supplied and installed. It can cover quantities, specifications, materials, and other project requirements.
Corporate Interiors India's design stage includes design and engineering calculations, equipment and material selection, detailed drawings, BOQs, and cost estimates.
A clearly defined scope also makes quotations easier to compare. If two proposals use different specifications or leave different items outside their scope, the headline price alone does not tell the whole story.
Cost estimation is an important part of planning a turnkey office. The final budget depends on factors such as office size, location, material selection, furniture, design complexity, and technical requirements. Instead of looking at one fixed rate, the cost can be understood through different project components.
|
Component |
Approx. Cost per Sq. Ft (₹) |
|
Furniture |
700 |
|
HPVC Partitions |
400 |
|
Electrical Work |
250 |
|
Turnkey Ready to Move Office |
Starting from 1800 |
Note: These figures are indicative and may vary based on office size, city, specifications, materials, technology requirements, and project scope.
For example, a 2,000 sq. ft. turnkey office at a starting rate of ₹1,800 per sq. ft. would have an indicative budget of around ₹36 lakh. The final cost can change if the design, furniture, technical systems, finishes, or workspace requirements are revised during the project.
Furniture should support the layout rather than dictate it. Workstations need adequate circulation, meeting rooms need sufficient clearance, and storage should be positioned according to actual use.
Lighting requires similar thought. Workstations may need comfortable general lighting, while meeting rooms, reception areas, collaboration zones, and breakout spaces may require different lighting approaches.
Corporate Interiors India's turnkey offering includes furniture procurement and lighting design alongside space planning and construction. This allows furniture, lighting, and the layout to be considered together rather than purchased independently.
Some of the most important office systems are barely noticed when they work properly. Employees simply expect the room to be comfortable, the internet to work, and equipment to have reliable power. That reliability starts with planning.
Electrical requirements should consider workstations, printers, displays, pantry equipment, server or networking equipment, meeting rooms, and common areas. Data points should follow the actual workstation and technology plan.
HVAC design also needs to account for room sizes, occupancy, equipment loads, and the final partition arrangement. If partitions move after the HVAC layout has been prepared, air distribution may need to be reconsidered.
Corporate Interiors India provides HVAC, electrical, and IT and networking services as part of its technical capabilities. Bringing these requirements into the design stage can reduce unnecessary changes during execution.
Fire safety should not be added after the office layout has already been finalized. Fire exits, access routes, emergency lighting, detection systems, sprinkler arrangements, and other fire protection provisions need to be considered according to the building, occupancy, applicable requirements, and project scope.
The location of partitions, cabins, furniture, and other installations can affect access and circulation. That is why fire safety needs to be reviewed alongside the interior and technical plans. The exact requirements should always be confirmed against the applicable building regulations and project-specific approvals.
A good drawing does not guarantee a good office. Execution requires material procurement, site coordination, inspections, quality checks, contractor management, and timely resolution of changes.
Different activities also overlap. Civil work may affect electrical installations. Ceiling work can affect lighting and HVAC. Furniture installation depends on completed flooring, power points, and other site conditions.
Corporate Interiors India's construction stage includes site visits, material and work inspections, coordination with the client's engineer, and technical support during commissioning. This project-level coordination is important because small site changes can otherwise create problems across several trades.
A completed interior still needs to be checked before employees move in. Systems may need testing and commissioning. Documentation needs to be completed. As-built drawings may need to be handed over. Relevant operations personnel may require orientation on installed systems.
Corporate Interiors India describes a post-construction stage that includes technical support for accepting installations, as-built drawings, contractor spares, and orientation of operations personnel.
A structured handover gives the client a clearer record of what has been installed and helps the office team take over the completed workplace.
Office projects across Delhi NCR can involve different building conditions, from commercial towers and managed office spaces to standalone corporate premises. The existing MEP provisions, floor plate, ceiling height, building management requirements, and access restrictions can vary considerably.
For example, a fit-out in a Noida commercial building may have different coordination requirements from a Gurgaon office floor or a Delhi commercial property. Before execution begins, the design team should verify the building's permitted work timings, loading and unloading arrangements, electrical capacity, HVAC provisions, fire-safety requirements, and approval process.
The main advantage of a turnkey approach is that the different parts of the office are considered as one project.
Space planning affects furniture. Furniture affects electrical and data requirements. Partitions influence HVAC and lighting. Ceiling design affects services. Technology requirements can affect meeting-room layouts.
Managing these relationships from the planning stage can reduce avoidable changes during execution.
For businesses comparing Office Interior Design Services in Delhi NCR, the visual design should therefore be only one part of the evaluation.
It is worth asking:
These questions can reveal more about a company's capability than a portfolio of attractive office photographs.
Some problems repeatedly appear when office interiors are planned without sufficient coordination:
A turnkey office requires close coordination between design, construction, and technical services. Corporate Interiors India brings these elements into one project process, helping clients manage design decisions, technical coordination, execution, and handover through a connected workflow.
This can reduce disconnected decisions. For example, workstation layouts can be reviewed alongside electrical and data requirements, while meeting-room planning can account for lighting, HVAC and technology from the start.
Planning a turnkey office is a chain of connected decisions. The workstation layout affects power and data points. Room divisions affect HVAC and lighting. Furniture affects circulation. Technology affects meeting-room planning. Fire safety affects access and layout.
That is why an office interior project needs more than attractive 3D drawings. It needs a process that connects design, engineering, procurement, construction, and handover.
For businesses looking for Office Interior Design Services in Delhi NCR, the right partner should be able to understand both the visual requirements and the technical realities of the workplace. Planning an office project in Delhi NCR? Talk to Corporate Interiors India about your turnkey office interior requirements.