

Planning an office fit-out in Delhi NCR? Before the interiors go in, your electrical cables, AC ducts and water pipes all need room to run. MEP contractors need to plan these systems together to avoid clashes in the ceiling or along a wall. Fixing that mid-installation usually means extra work, delays and added cost.
Corporate Interiors India provides mechanical, electrical and plumbing (MEP) services for commercial buildings and office projects. As MEP consultants in Delhi NCR, we coordinate system planning, equipment selection, engineering design and site activities according to the agreed project scope.
We start by looking at the building and how people will use it. An office with meeting rooms, cabins, workstations and a pantry has different requirements from a retail space or factory. These details help determine which systems are needed and where they should fit.
MEP systems affect a building’s comfort, safety and day-to-day operation. Plan them alongside the architectural layout, the ceiling design and the furniture plan. Don’t squeeze them in after the interiors are finalised.
Our MEP engineering services cover mechanical, electrical and plumbing systems, with coordination based on the building layout and project requirements.
Mechanical Services
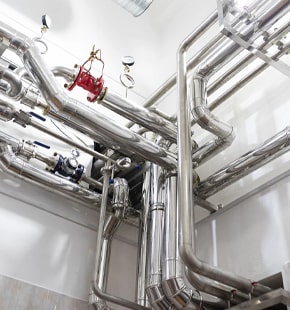
A meeting room, an open-plan office and a closed cabin may each need a different cooling and ventilation setup. The equipment and duct layout should account for how each space will be used and how many people it needs to accommodate.
Our mechanical services include:
The setup depends on the building and the work included in the project. Ducts, vents and equipment also need to fit around ceiling lights and other services. Planning these routes early reduces the chances of having to change them during installation.
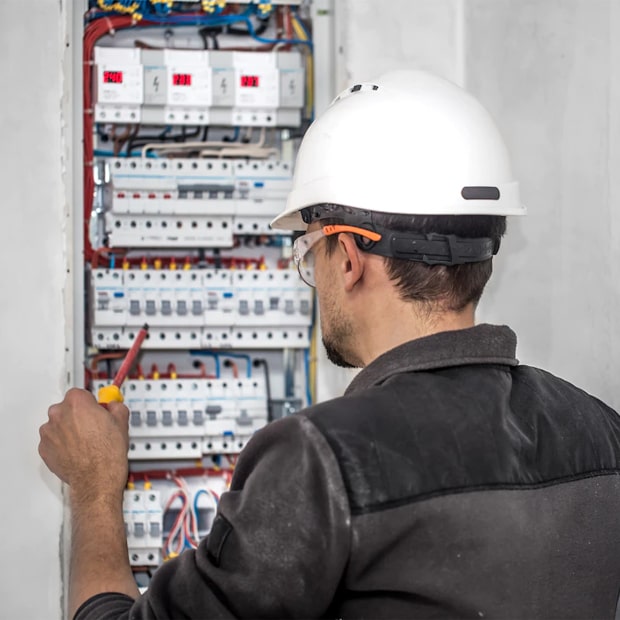
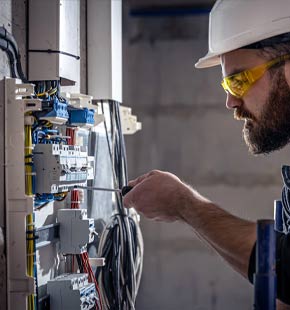
Electrical planning starts with one question: what does this building need to power? Workstations, meeting-room equipment, lighting and air conditioning all add to the load. That tells us what kind of distribution system is needed and where the power points should go.
Our electrical services include:
Electrical layouts should follow the furniture plan and work with the other services. Power points should match workstation positions, while lighting needs to fit the ceiling layout. Settle these details before installation and there are fewer sockets to move and fewer cables to reroute later.
Plumbing depends on how many washrooms, pantries and utility areas there are, and where they sit. Water supply lines, drainage routes and maintenance access all need planning before the walls and ceilings are closed.
Our plumbing services include:
An office fit-out may only need connections for a pantry and washrooms. A larger facility may need water management or treatment systems as well. Either way, the layout should match the building plans and the conditions already on site. Fire-fighting services can also be included as a separate part of the project, depending on the requirements and agreed scope.
The work depends on the building layout, how the space will be used and the services already in place. We review the available drawings and site conditions to understand what the project needs.
Once the requirements are clear, the team works out how the different systems will fit into the building. The work may include equipment selection, design coordination and site supervision, depending on the agreed scope. Installation and any testing or commissioning requirements are confirmed as part of the project scope.
MEP engineering design in Delhi NCR turns a building’s service needs into coordinated layouts and technical plans. They show where equipment will be installed, how ducts and pipes will run, where electrical points will go and how everything connects to the building’s infrastructure.
In office interiors, ceiling space is often tight. HVAC ducts, light fittings and cable trays all want the same area. The design has to give each one room while staying practical to install and maintain.
We also look at service shafts, equipment access and where the electrical and plumbing points fall. Identifying clashes during design can reduce costly changes during installation. The drawings, calculations and other deliverables depend on your project’s technical requirements and the agreed scope of work.
MEP project management involves coordinating service installation with civil work, partitions, ceilings and other interior activities. One change can affect several services, so teams need to work from coordinated drawings and share changes clearly.
On site, coordination can include checking work against approved drawings, reviewing service routes, spotting clashes and talking through changes with the other teams. Picture an HVAC duct running into a ceiling light, or a cable tray crossing a plumbing line. Problems like these have to be resolved before the surrounding work is finished.
Regular coordination lets teams fix problems while the area is still open. Testing, commissioning and handover requirements are agreed according to the project scope.
When comparing MEP contractors in Delhi NCR, check exactly what each one will supply, install and coordinate. The scope should say who is responsible for equipment and materials, installation, testing and site coordination, and what is left out.
In commercial interiors, MEP installation also has to line up with furniture positions, partitions, ceilings and the finishing schedule. Power points should suit the workstation layout. Lights and AC outlets need to work with the final room design.
Corporate Interiors India has been providing corporate interior design and build services since 2010, with MEP Projects listed among its services. Its MEP work covers system planning, equipment selection, design and project supervision. The exact responsibilities and deliverables should be confirmed for each project before work begins.
Planning MEP services early makes it easier to fit ducts, cables and pipes into the building layout, especially when several systems need to share the same ceiling or service area.
Tell our team about your building type, project location, design stage and the services you need. These details will help us understand the work involved and discuss the next steps with you.