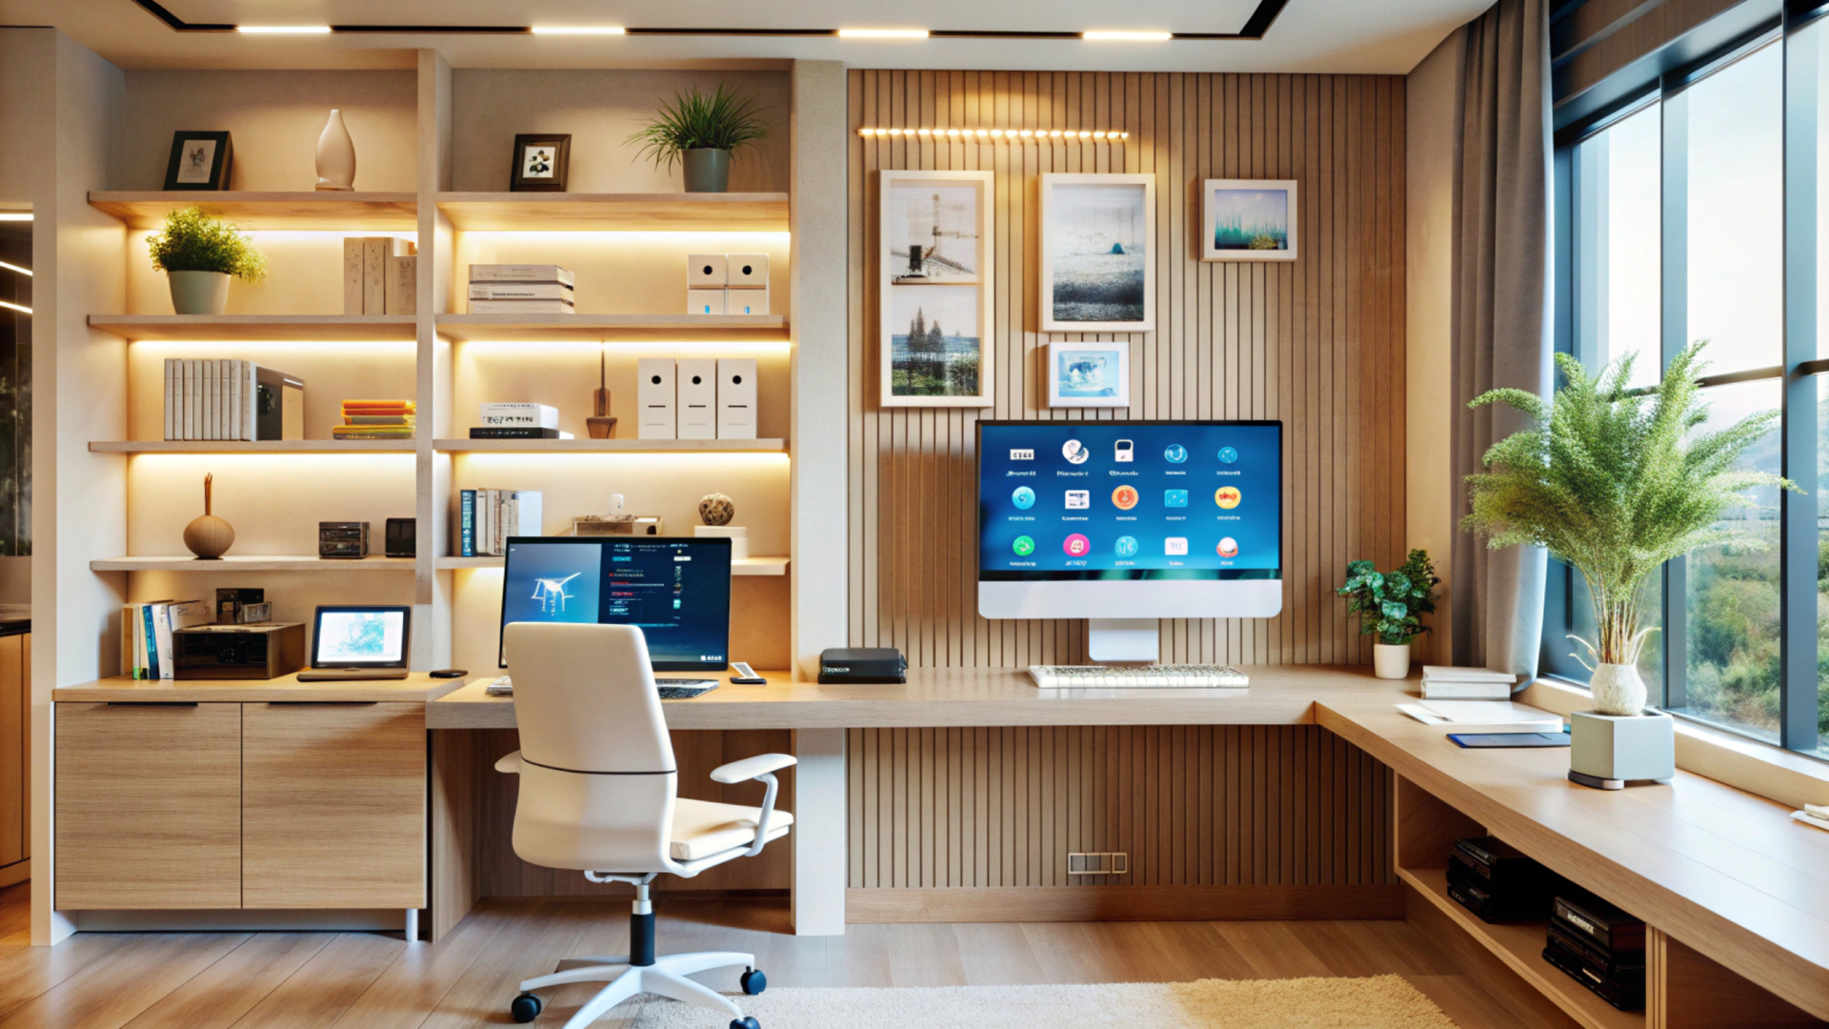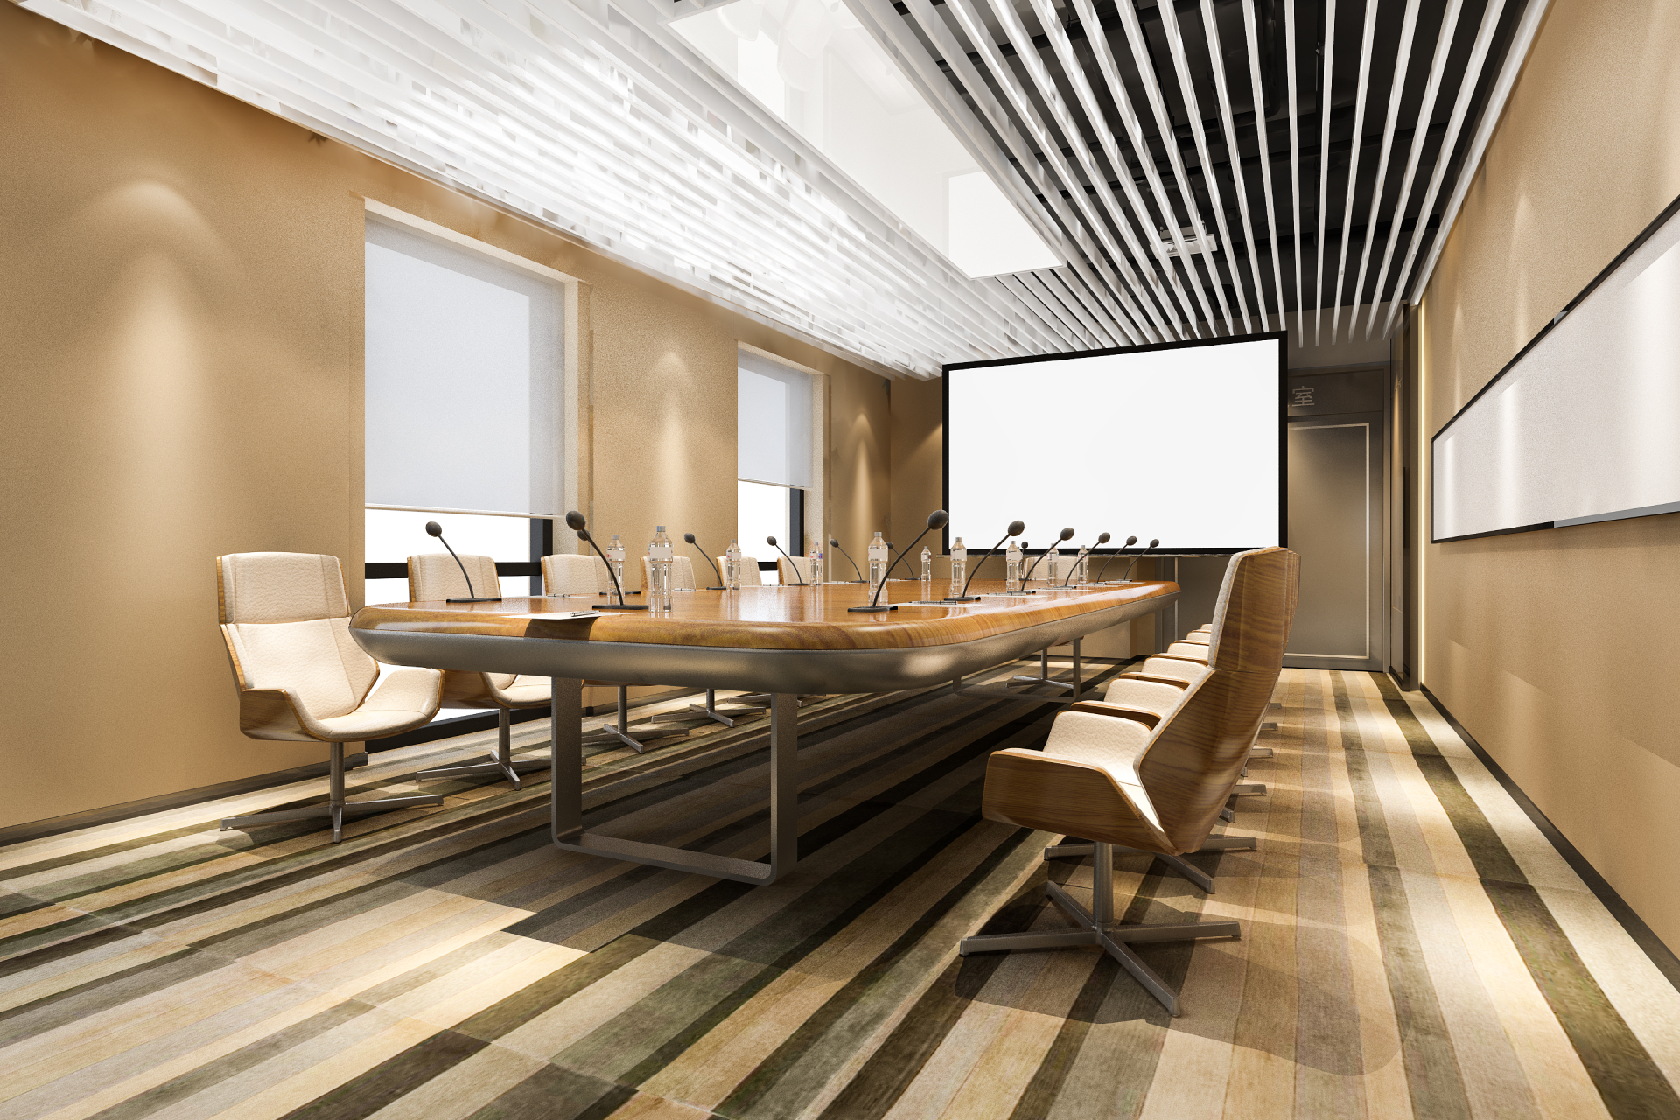
Small offices often become busier long before they become bigger. As teams expand, additional workstations, storage, and meeting spaces compete for the same floor area. Without a proper layout strategy, even routine tasks can become inefficient. Well-planned small office interior design helps businesses create smoother workflows, organized storage, and comfortable work areas without needing a larger office footprint.
Smart layouts, practical furniture, and efficient storage solutions can completely change how a compact office functions. At Corporate Interiors India, every workspace is designed around the way teams actually work, creating offices that remain comfortable, efficient, and ready for future growth.
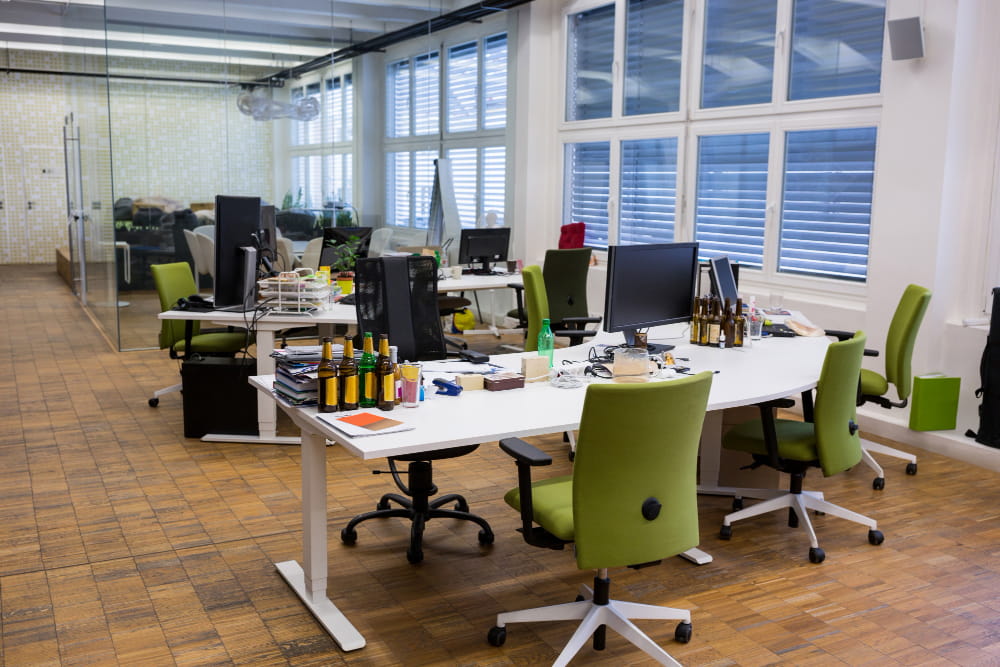
Every small office has different challenges. A startup may need more collaboration space, while a growing company may need additional storage and flexible seating. The right design approach depends on how the space is used daily.
Light-coloured walls reflect more light, making compact offices feel brighter throughout the day. Neutral shades such as white, beige, and soft grey also create a clean backdrop for furniture and branding while making the space appear larger.
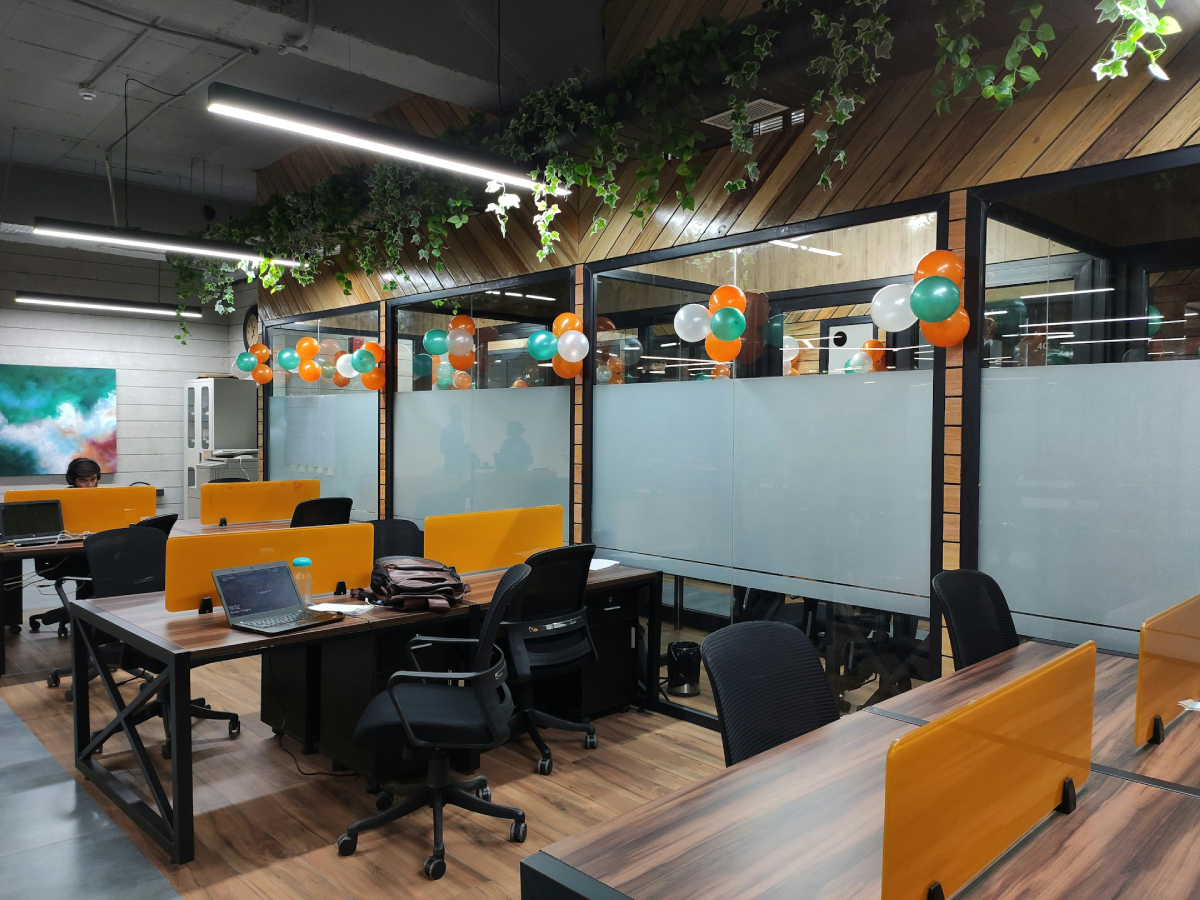
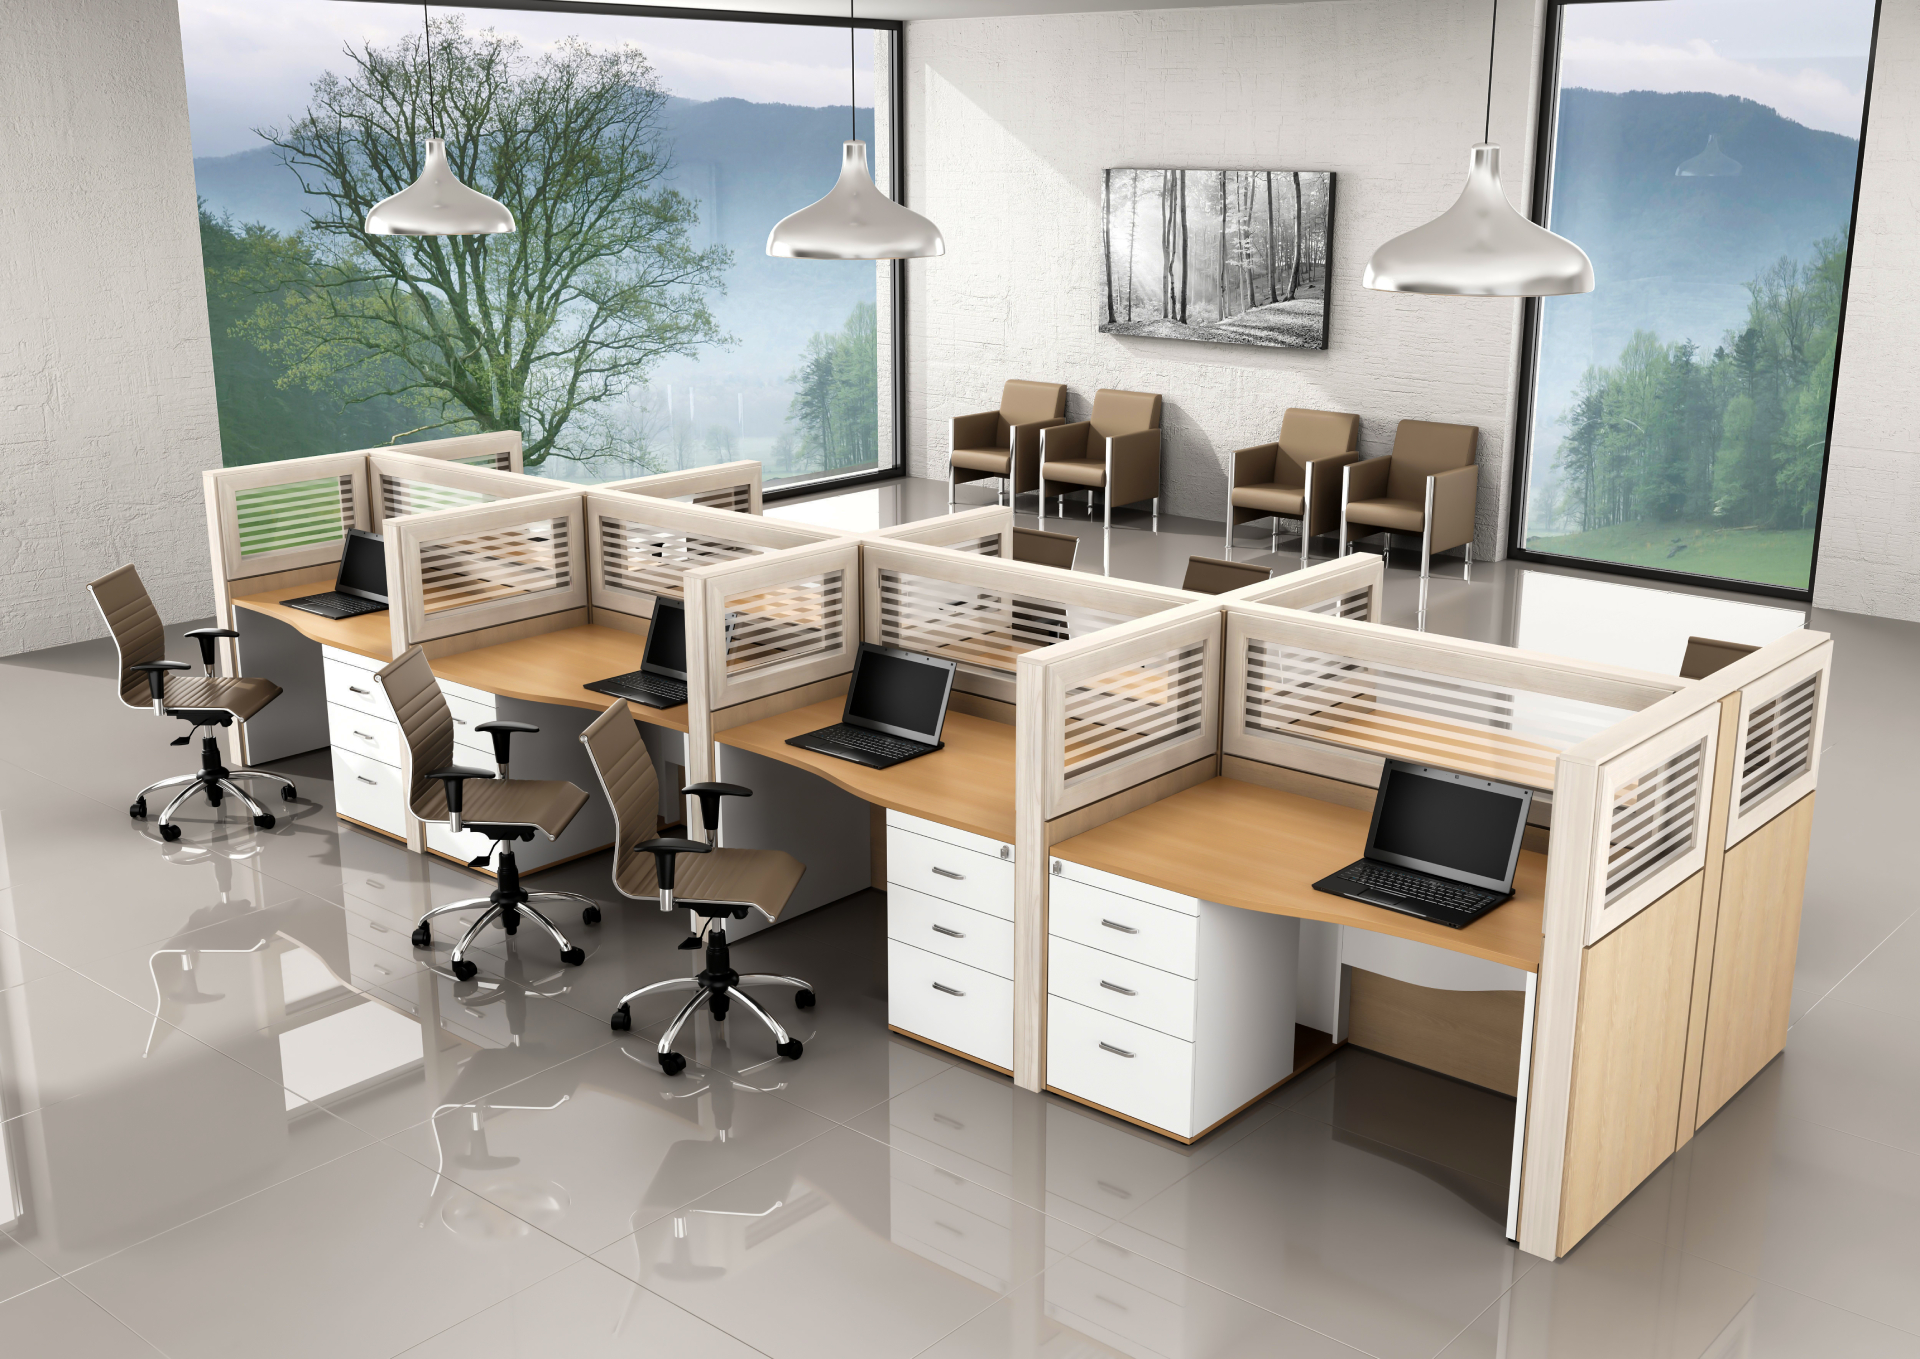
Oversized desks can make a small office feel crowded within days. Compact workstations designed around actual employee requirements create better circulation while leaving room for collaboration areas, storage, or future additions.
When floor space is limited, walls become valuable storage areas. Vertical shelving and cabinets free up room without reducing functionality. An experienced Office Interior Designer can recommend wall-mounted cabinets, shelving units, and tall storage systems that keep frequently used items within easy reach while maintaining an organized workspace.
For example, a narrow wall-mounted cabinet can replace a bulky storage unit while keeping files and office supplies accessible.
Many companies avoid solid walls in compact offices because they make the space feel smaller. Glass partitions create separation where it's needed while allowing daylight to travel across the workplace.
A small office benefits from furniture that works harder. Storage benches, foldable meeting tables, and mobile cabinets allow teams to adapt the space instead of adding more furniture.
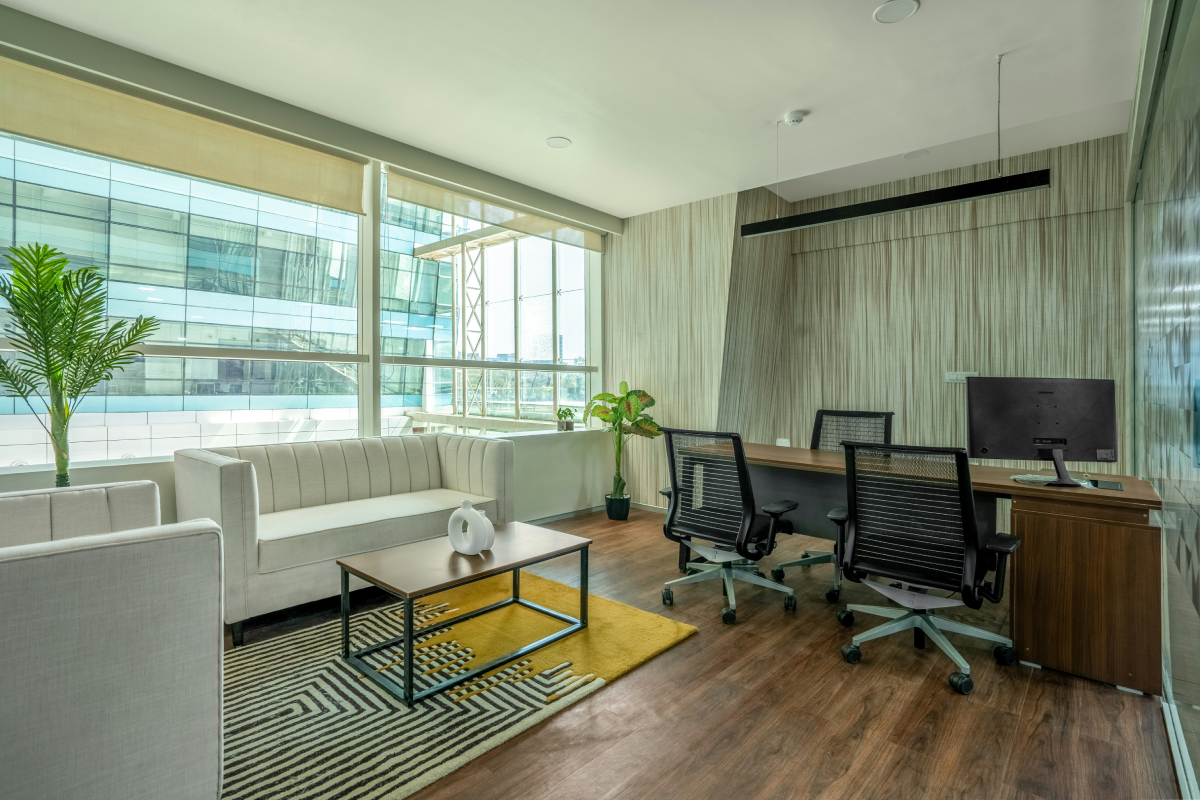
Executive cabins should balance privacy with efficient use of space. Glass partitions and streamlined furniture prevent the room from feeling isolated or oversized.
Placing workstations near windows allows employees to benefit from natural daylight while creating a brighter and more comfortable working environment.
Office requirements rarely stay the same for long. Modular furniture makes future layout changes much easier without replacing existing furniture.
Mirrors reflect both light and surrounding spaces, making compact offices appear more spacious without requiring structural changes.
Removing unnecessary partitions creates a better flow across the office and makes the available space feel less confined. It also improves movement throughout the workspace and enhances visual openness.
Brand identity should complement the overall workspace rather than dominate it. Carefully integrated colours, graphics, and signage strengthen corporate identity while maintaining a professional appearance.
A reception wall, meeting room graphic, or carefully placed brand colours can reinforce identity without making the workplace feel like a showroom.
Built-in storage makes use of corners and unused wall sections that would otherwise remain empty, keeping the office organized without occupying additional floor space.
Slim ergonomic chairs provide proper support without making workstations appear crowded. Proper seating also supports productivity during extended working hours.
Loose cables quickly make a small office look untidy. Concealed cable management keeps workstations organized, improves safety, and makes routine maintenance easier.
Desk lighting gives employees better visibility for focused work without relying entirely on overhead fixtures. It also reduces eye strain during long working hours.
A few well-placed indoor plants soften the workspace and add visual balance without taking up much room. They also make compact offices feel more welcoming for both employees and visitors.
Low-maintenance plants such as snake plants or pothos work well in offices because they require limited care.
Even a compact reception area can appear professional when furniture and circulation are planned carefully. Streamlined furniture and thoughtful space arrangement ensure functionality without overcrowding the entrance.
Traditional swing doors occupy valuable floor space. Sliding doors free up that area while improving movement between rooms. They also contribute to a clean and contemporary office design.
Using the same neutral flooring throughout the office creates a seamless look and makes compact spaces feel larger.
Flexible layouts make it easier to add workstations or reorganize teams as the business grows. Adaptable planning reduces the need for frequent renovations.
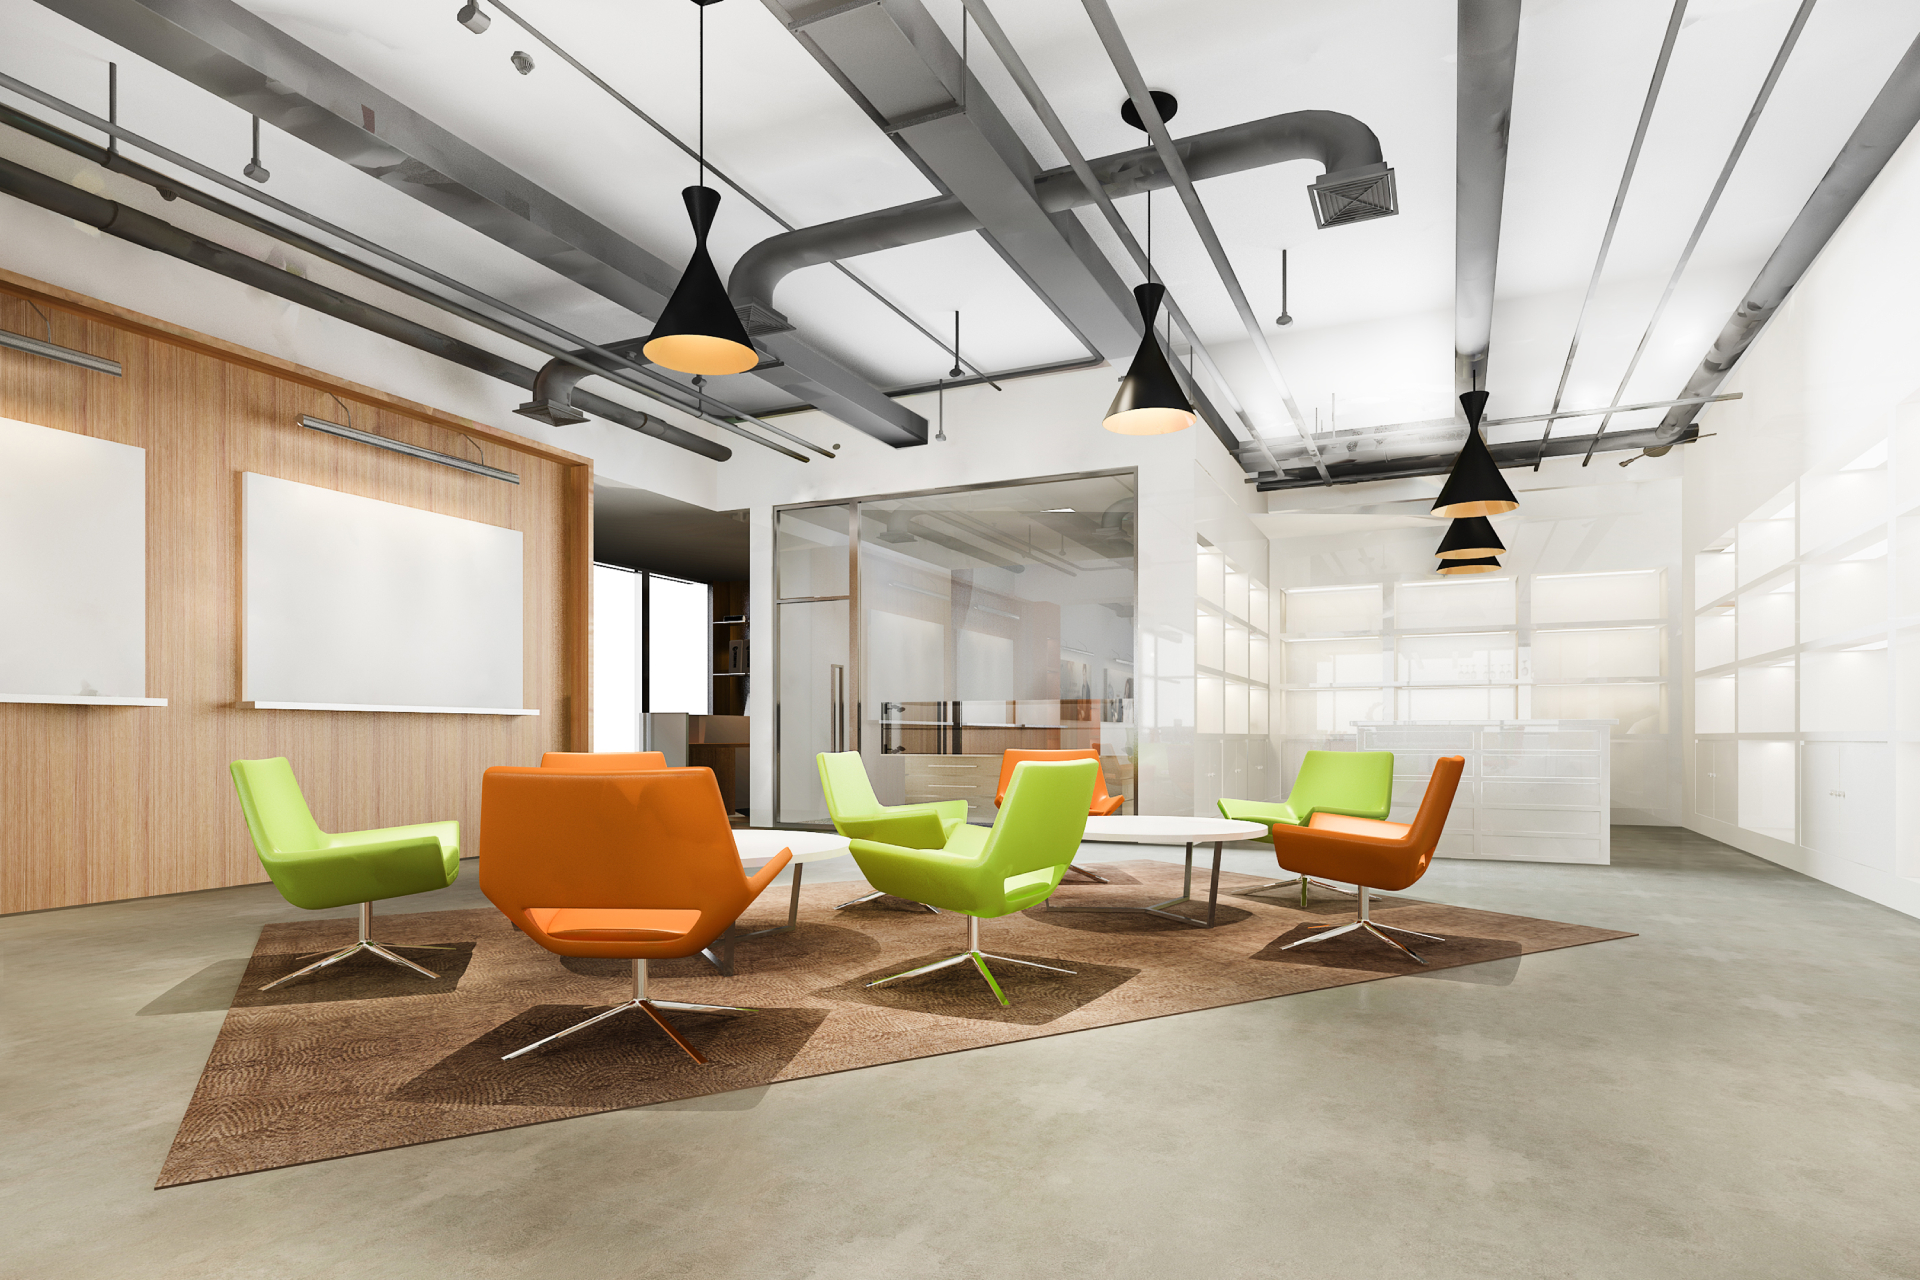
Separate work areas don't always require walls. Furniture placement, lighting, and flooring can define different zones while keeping the office visually open. This approach maintains openness while creating clearly defined work areas.
Many organizations assume that relocating to a larger office will solve workplace challenges. In reality, inefficient space utilization can create the same problems regardless of available area.
Effectivesmall office interior design begins with understanding how people actually use the workplace. Employee movement, collaboration, and daily workflows often reveal opportunities that floor plans alone cannot. Small design changes can often solve workplace challenges more effectively than simply moving into a larger office.
Small office spaces require thoughtful space management. Avoiding these common mistakes helps create a workplace that remains functional, comfortable, and easy to manage.
Creating an efficient workspace requires more than selecting furniture or choosing attractive finishes. An office should support daily operations today while remaining flexible enough for future growth. At Corporate Interiors India, each project follows a structured design process focused on functionality, efficient space utilization, and practical solutions that enable organizations to make the most of every square foot.
Before finalizing any layout, the team evaluates factors such as employee movement, storage requirements, meeting areas, lighting conditions, and future expansion needs. This practical approach helps create offices that support everyday operations instead of simply looking attractive.
For businesses across Indian cities where commercial space is often limited, efficient office planning helps companies create productive workplaces without increasing their existing footprint.
A smaller office can still support ambitious teams when every corner is designed with purpose. A thoughtfully created layout improves movement, maximizes available space, and creates an environment where employees can work comfortably without feeling restricted.
At Corporate Interiors India, we design workplaces that balance functionality, aesthetics, and everyday usability. Whether you're designing a compact office from scratch or upgrading an existing workspace, our experienced Office Interior Designer team delivers practical solutions built around the way your business works.