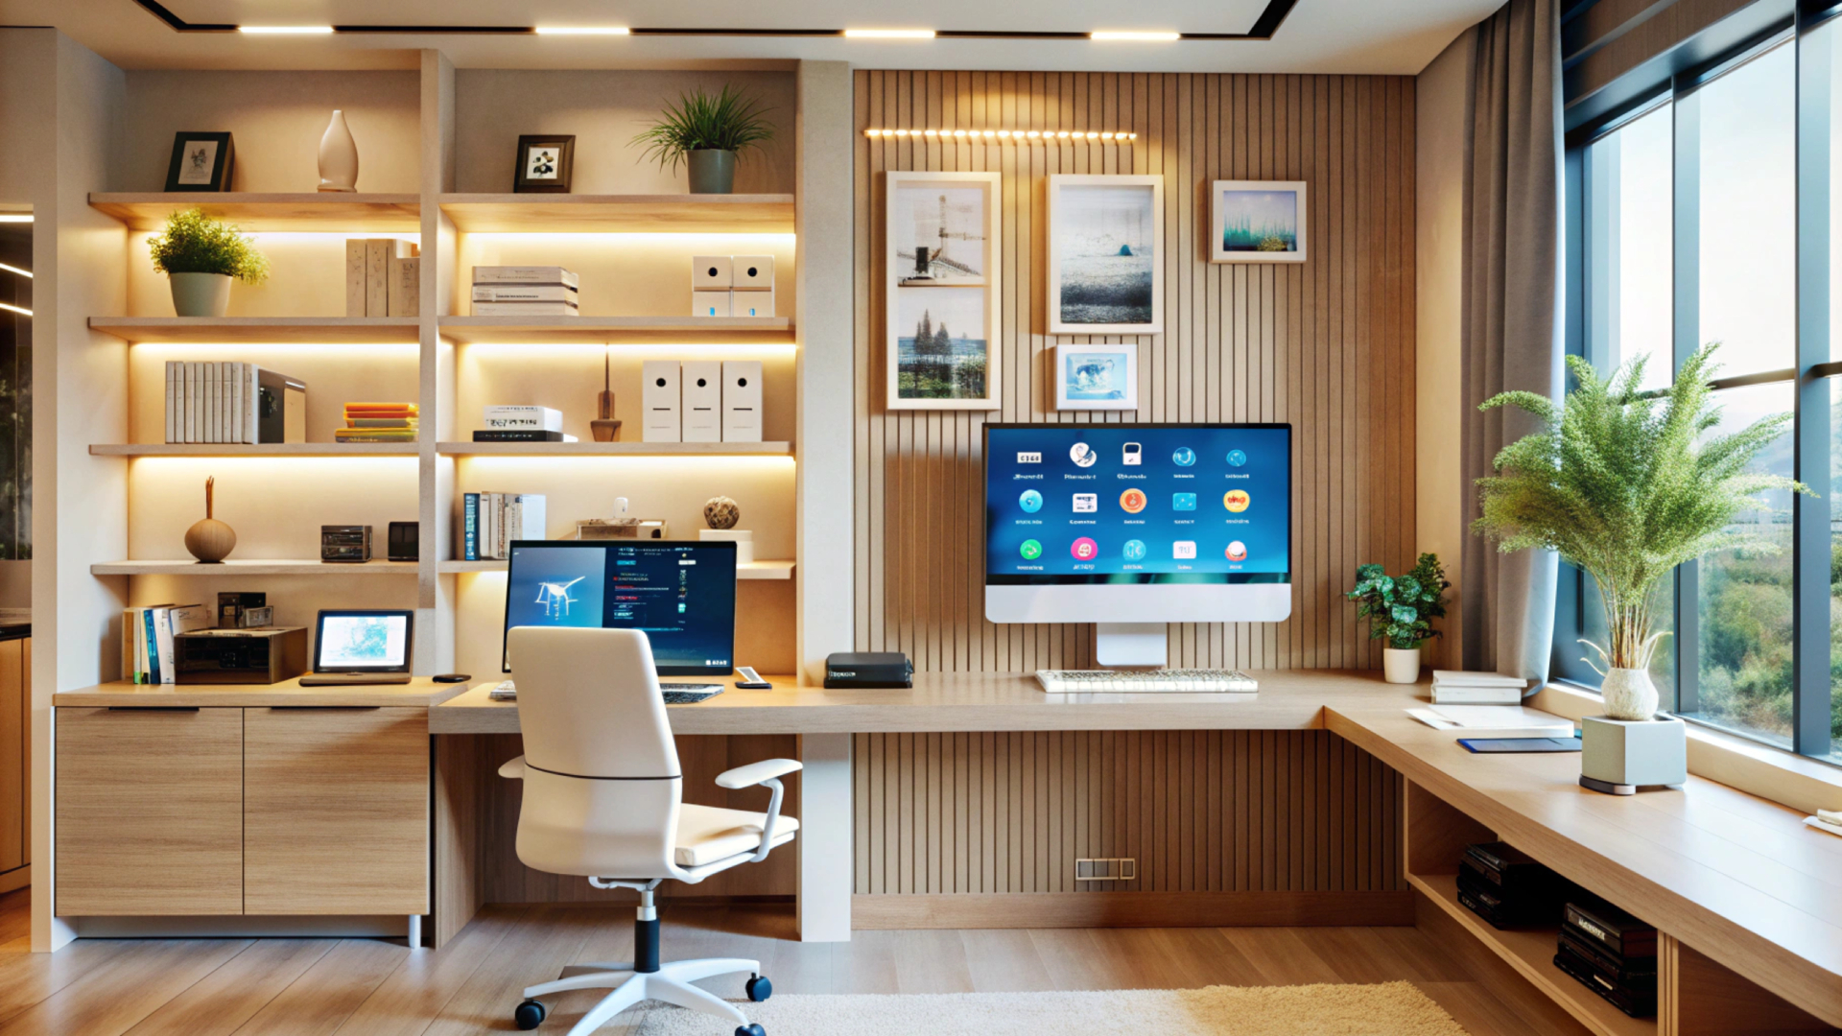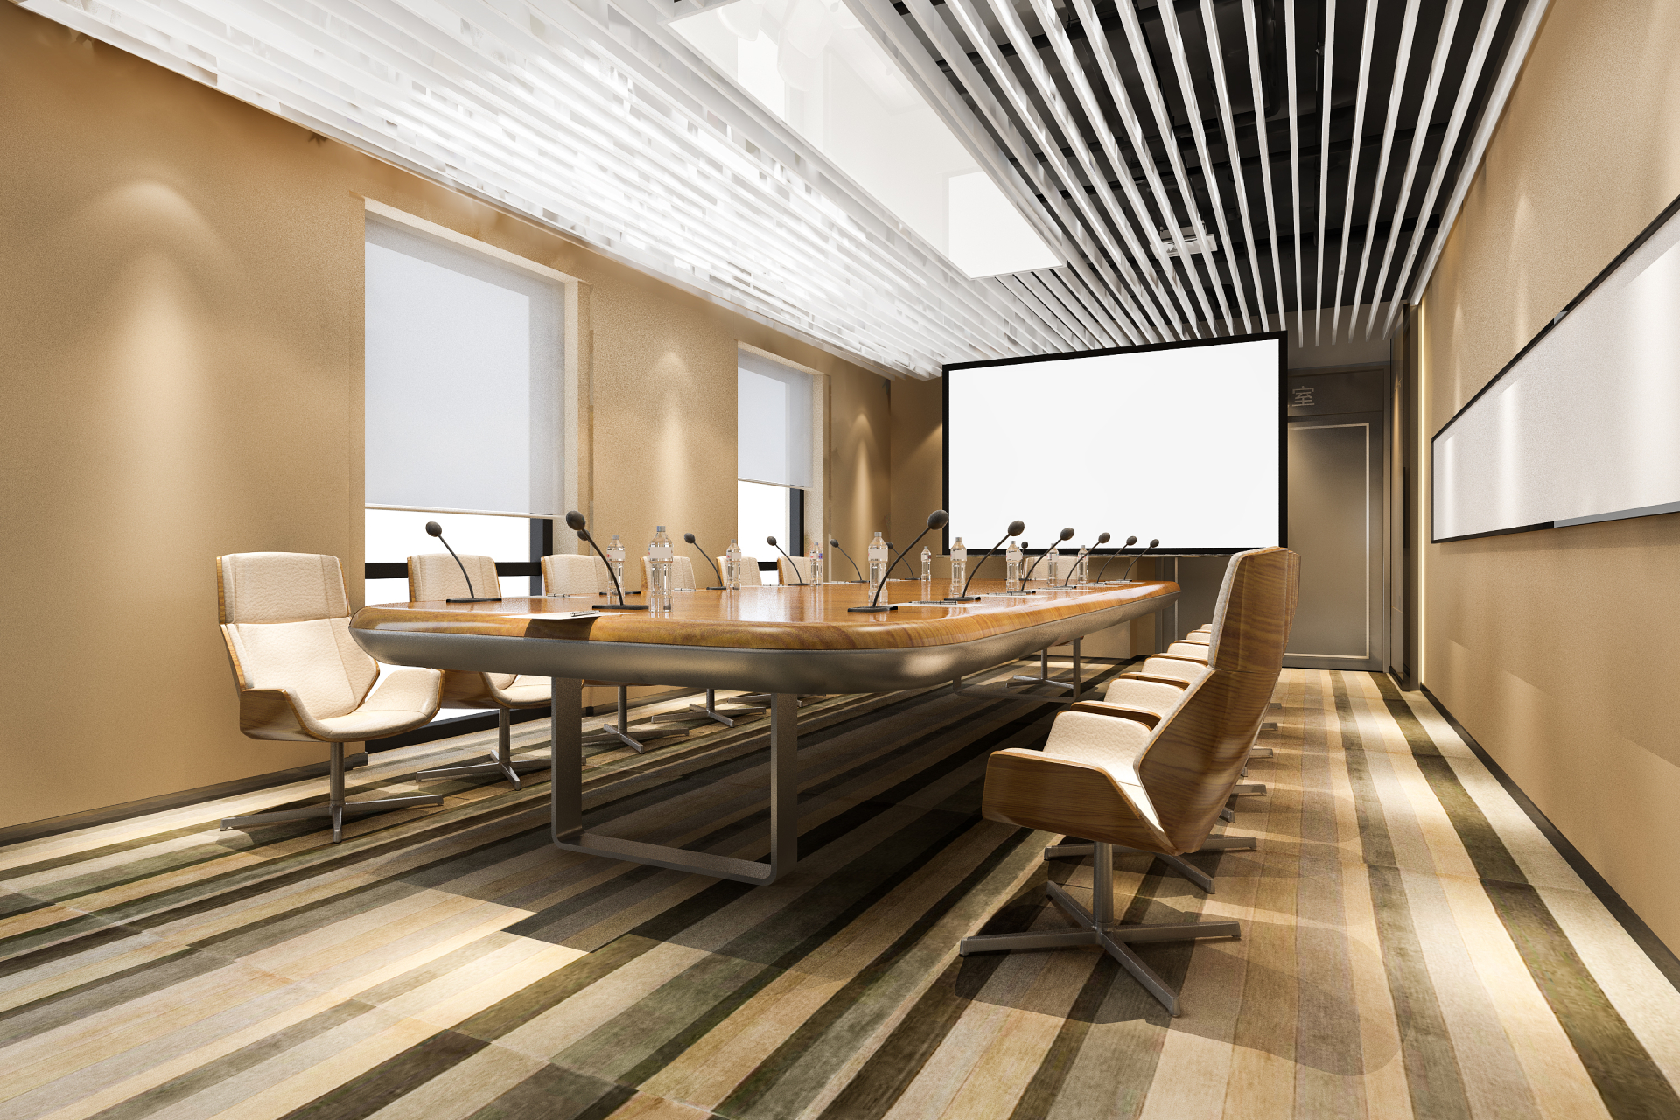
Setting up an office is about more than picking desks and paint colours. The space has to work for your people every single day, stay within budget, and still have room for the business to grow. This is where Office interior design services in Delhi NCR can help by getting all of these pieces sorted before any work begins.
The trouble is that small details get missed early on. A cramped layout, a budget that quietly balloons, or lighting that gives everyone a headache by 3 pm: these only show up once the team has moved in. Fixing them then costs far more time and money than getting it right the first time. So here are the mistakes worth knowing about before you start.

It’s tempting to jump straight into browsing furniture or approving a layout that looks good on paper. But if you haven’t worked out how many people you have, which teams need to sit together, how many meeting rooms you actually use, or whether you’ll hire more next year, you’ll end up changing things halfway through.
Begin by writing down what the office needs to support. Think about daily work patterns, client visits, team collaboration, and the people who need quiet to focus. Once that’s clear, your design team has something solid to work from, and you avoid a lot of back-and-forth later.
An office can look fantastic and still be frustrating to work in. Desks packed too close, a meeting room right next to the busiest workstations, walkways so narrow that two people can’t pass, too little storage: these are the things employees complain about, not the wall colour.
Picture how people actually move through the space during a normal day. Where do visitors enter? How far is the pantry from the main work area? Which rooms get used constantly, and which sit empty? Place things according to how often they’re used, leave enough room to walk around comfortably, and think about accessibility too. Good planning makes the most of your floor area without making it feel crowded.
Many businesses budget for furniture and finishes and forget everything else. Electrical work, lighting, air conditioning, networking, partitions, and installation all add up, sometimes to more than people expect. When these costs surface late, something important usually gets cut.
Build a detailed budget from the start that covers design, materials, furniture, technical work, labour, and project management. Set aside a contingency amount for surprises, because there are almost always a few. When you get quotations, check exactly what each one includes. Two quotes that look similar can cover very different things.
Stylish furniture, statement lighting, and glossy finishes do make an office look sharp. But a chair that’s uncomfortable after two hours, a glossy surface that throws glare onto screens, or a decorative partition that blocks movement will annoy people long after the novelty wears off.
Before settling on a design choice, consider how it will work in everyday use. Go for ergonomic seating, sensible finishes, and lighting that suits the task. Your reception, your open work area, and your quiet meeting room shouldn’t all be designed the same way. The goal is an office that impresses visitors and works properly from morning to evening.
Lighting, acoustics, and ventilation need attention from the start because each affects how comfortable and productive an office feels. Open-plan offices without any sound control get noisy fast, and conversations become distracting. And if the air conditioning doesn’t line up with the layout, some corners end up freezing while others stay stuffy.
Think about natural light and artificial lighting right from the first layout draft. Position desks so screens don’t catch glare, and add task lighting where it’s needed. Sound-absorbing panels or a small quiet room can make a real difference in open spaces. Also check that partitions and furniture don't block airflow from the AC.
A material that looks great as a small sample may not survive a busy office. Entrances, corridors, and shared workstations take far more wear than a private cabin. If you choose purely on looks or lowest price, you may end up paying for repairs and replacements sooner than you’d like.
Compare options on durability, upkeep, suitability, and long-term cost, not just the sticker price. Flooring near the entrance, for example, needs to handle far more foot traffic than flooring in a manager’s room. Ask to see samples, read the product specifications, and only then sign off.
Once work is underway, changes get expensive. Shifting a partition, adding a few workstations, or moving electrical points after they’ve been installed often means undoing work that’s already finished. Delays also pile up when material choices and approvals are left to the last minute.
Wherever possible, lock down the layout, materials, drawings, and scope of work before execution starts. Decide who needs to approve what, and make sure they review it early. If a change really can’t be avoided, check how it affects cost, quality, and the completion date before saying yes. Regular check-ins between the design team, contractors, and your own people keep small issues from becoming big ones.
An office project is really several projects in one: space design, furniture, electrical systems, air conditioning, lighting, and IT. When these elements are planned separately, problems can arise during installation. A duct runs where a light was meant to go, or network points end up behind a cabinet.
Coordinating these elements during the design stage helps prevent clashes on site and reduces the need for costly adjustments during execution. Teams offering Office interior design services in Delhi NCR can help with space planning, material selection, technical coordination, budgeting, and execution, depending on what you agree on. A clear project plan also makes it obvious who is responsible for what, and when.
Before work starts, go through the proposed layout, confirm the scope, understand the cost breakdown, and agree on how changes will be handled. It’s much easier to spot issues on paper than after everything’s installed.
An office project involves several decisions, from the layout and furniture to lighting, electrical work, and air conditioning. These details need to be sorted out together so that problems don't arise once the work begins. Corporate Interiors India handles corporate office interior design and execution, including turnkey projects and related technical services.
If you're planning a new office or renovating an existing one, it's worth discussing your space, budget, and requirements before finalising the design.
An office interior project depends on decisions made well before the physical work begins. Vague requirements, poor use of space, an unrealistic budget, the wrong materials, and last-minute approvals can all affect the final cost and how well the office works.
If you're considering office interior design services in Delhi NCR, start by being clear about your team's needs, available space, and budget. Sorting out these details early can save time, avoid unnecessary expenses, and make the project easier to manage.