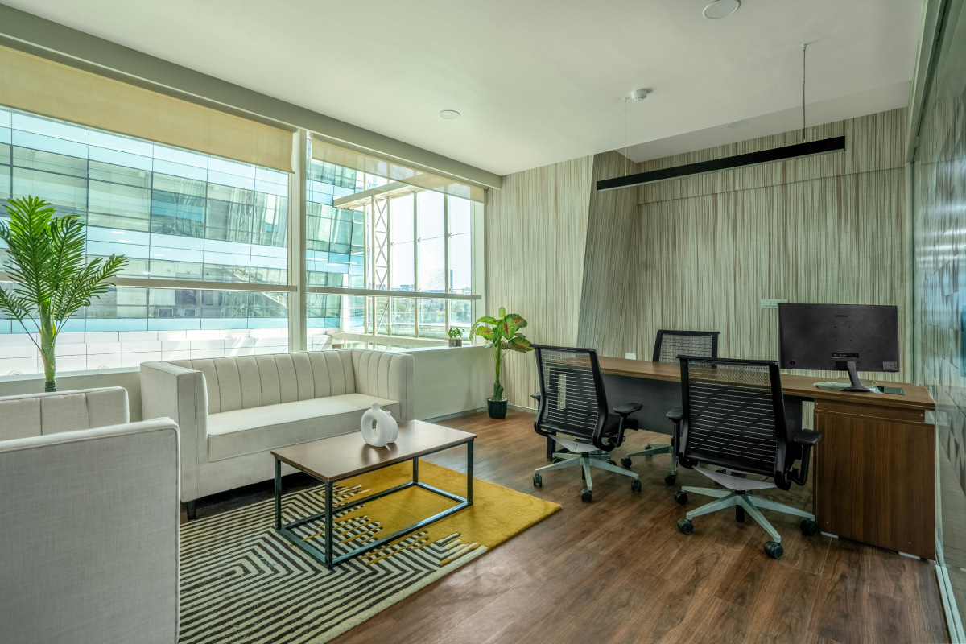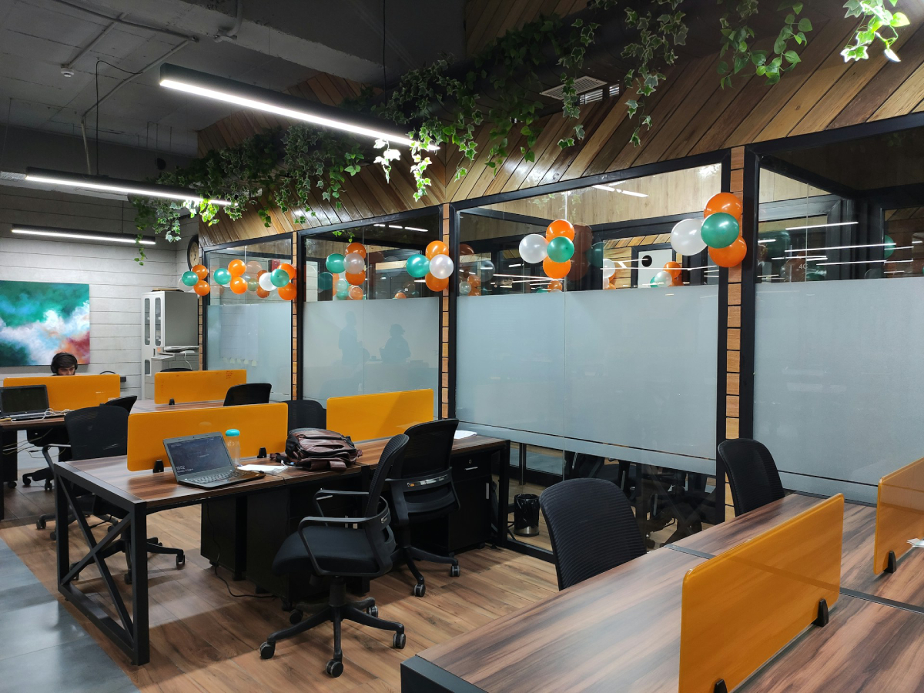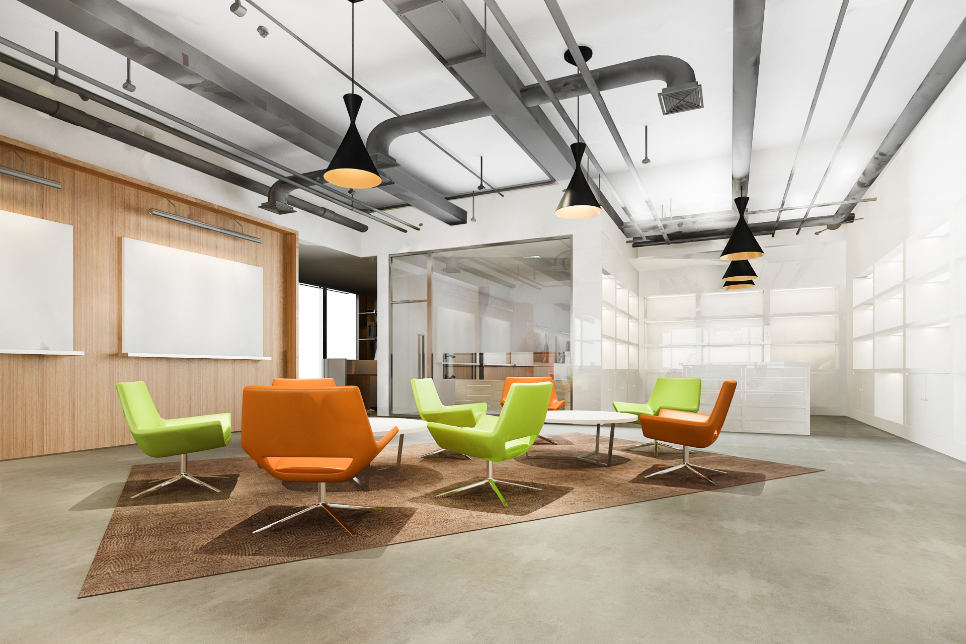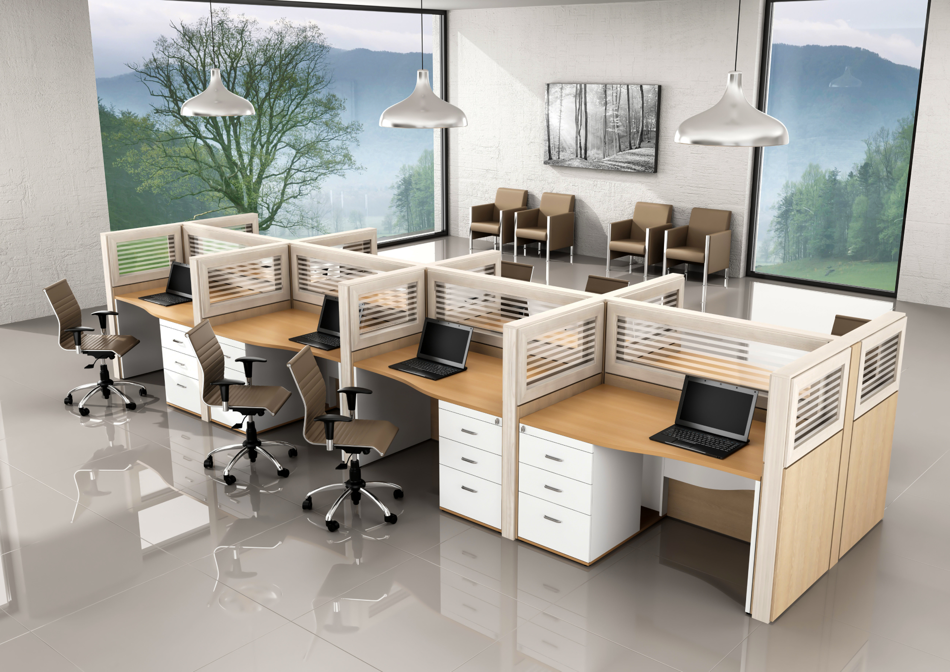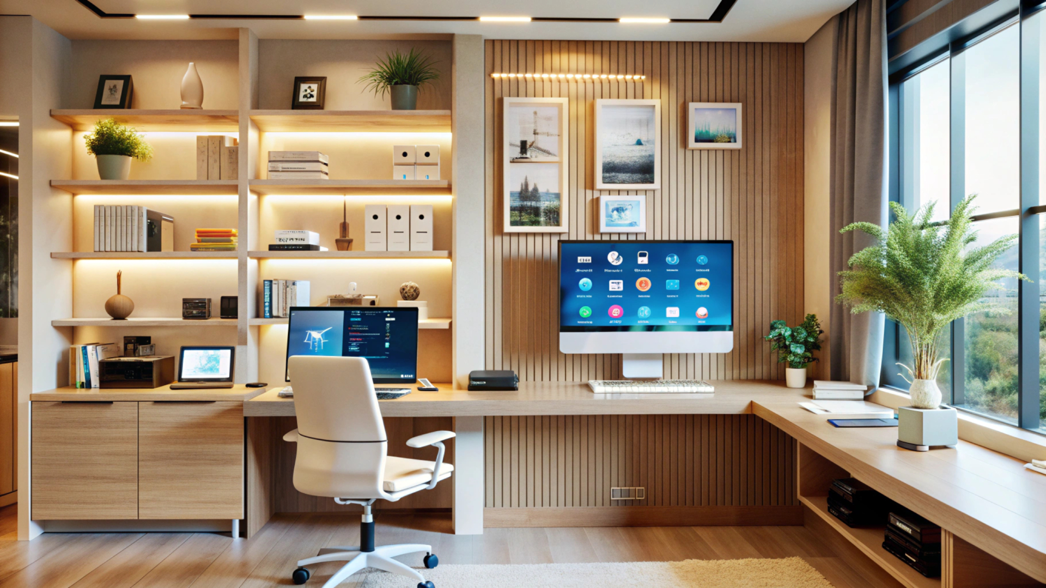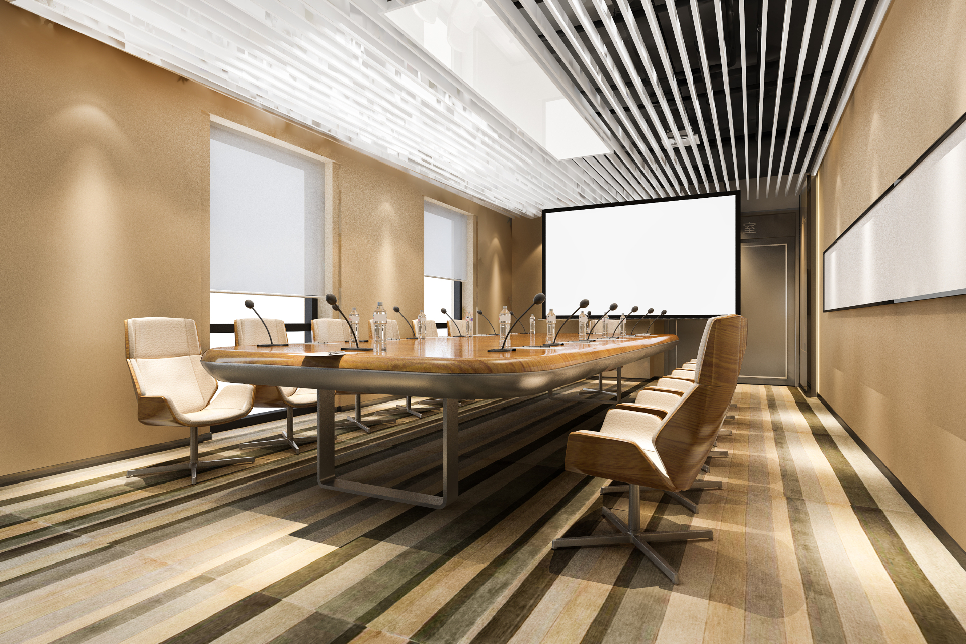
A new office plan starts with a simple question: how should the space work for the people using it every day? A corporate office interior design company can help answer that question by looking beyond furniture and finishes and focusing on practical workplace needs. The number of employees, type of work, available space, and daily movement all influence how the office should be planned. A team may need quiet areas for focused work, open spaces for discussions, private rooms for meetings, and convenient storage without making the workplace feel crowded.
At Corporate Interiors India, we understand that office needs vary from one business to another. Our approach considers available space, employee needs, functionality, and the professional identity of the organization before moving towards the final interior design.

Before drawing up a floor plan, spend some time looking at how the team actually works. Different departments can have very different routines, even when they share the same office.
A sales team may spend much of the day on calls and meetings. Designers may need larger work areas, while administrative teams may require easy access to files and storage. Managers may also need private spaces for discussions. In a hybrid setup, having a permanent desk for every employee might not be the best use of the available area.
These details help determine how many workstations, meeting rooms, collaborative spaces, and storage areas are needed. They can also prevent the office from being filled with spaces that look useful in a plan but rarely get used.
It is better to establish the budget before the design gets too far ahead. Office interiors can involve a long list of expenses, from furniture and flooring to lighting, partitions, ceilings, electrical work, storage, technology, and finishing materials.
A clear budget gives the design team a realistic starting point and makes it easier to decide where to invest. If the business wants to prioritize meeting rooms or employee areas, for instance, simpler solutions can be considered elsewhere without losing sight of the overall plan.
Break the budget into major categories such as civil work, furniture, electrical requirements, lighting, technology, and finishing. This makes spending easier to track and highlights areas that may need adjustment.
It is also worth keeping some room for unexpected expenses. Once work begins at the site, existing electrical points, structural conditions, or other issues may require changes that were not visible during the initial planning.
An office layout affects more than appearance. It influences movement, privacy, collaboration, and how comfortable the workplace feels during busy hours.
Instead of fitting in as many desks as possible, consider how different spaces will work together. Reception should be easy to find, meeting rooms should be accessible without disturbing nearby workstations, and storage should be convenient without blocking walkways.
Consider how employees, visitors, and support staff move through the office during the day. High-traffic areas such as reception, meeting rooms, and pantry spaces should not interfere with focused work.
Before construction begins, test the proposed layout from different users' perspectives. Can employees reach their workstations easily? Can visitors find reception and meeting rooms? Could frequently used storage or pantry areas create unnecessary traffic? These simple checks can identify layout problems before work begins.
An office that suits the current team may not suit the business two years from now. Employees may be added, departments may expand, or the company may change the way teams work.
This does not mean leaving large sections of the office unused just in case the company grows. A better approach is to build some flexibility into the design. A useful question to ask is: if the team grows or the working model changes, which parts of the office can be rearranged without major renovation?
Modular furniture can be moved when teams change. Work areas can be planned so they can serve more than one purpose. Electrical and data points can also be positioned with future needs in mind. These decisions may seem minor during the initial project, but they can make later changes much easier.
Technology needs to be part of the office plan from the beginning. Adding power outlets or network connections after the furniture and interiors are complete can be inconvenient and sometimes expensive.
Think about where employees will need power, how meeting rooms will be used, and where screens, video conferencing equipment, printers, and other devices will be placed. Charging points and data connections also need to be easy to reach without creating a mess of cables.
Meeting rooms may require dedicated power points, display connections, cameras, microphones, and reliable network access. Finalizing these details before installation can prevent cables and equipment from becoming an afterthought.
Before finalizing the technology requirements, make a room-by-room checklist of power points, data connections, screens, video conferencing equipment, printers, and charging requirements.
An office says something about the organization, even when that is not the main intention of the design. Employees, clients, visitors, and business partners all experience the workplace differently.
Colours, materials, furniture, lighting, graphics, and other brand elements can reflect the company's character without making the space feel overdesigned. The reception area and meeting rooms can also carry subtle branding through finishes, signage, or colour choices.
The approach will vary from one business to another. A creative agency may prefer open, informal spaces, while a consulting or financial firm may need a more structured setting with additional private areas. The design should feel right for the organization while remaining comfortable and functional.
Branding can be introduced through reception finishes, signage, colour accents, graphics, furniture selection, or meeting-room details rather than applying the same branding treatment throughout the office.
Once the main priorities are clear, choosing the right design partner becomes an important part of the project. An experienced corporate office interior design company should be able to understand the business, assess the available space, and turn these needs into a workable design.
Do not judge a company only by its project photographs. Look at its experience, design approach, materials, execution process, timelines, and ability to coordinate different parts of the project.
Communication deserves attention too. Office projects involve plenty of decisions, and changes can happen along the way. Ask how design changes are documented and approved once execution begins. A clear process can reduce confusion and help keep decisions aligned as the project moves forward.
Office requirements differ based on floor area, team size, work patterns, meeting needs, and business operations. Corporate Interiors India approaches each project by first understanding these requirements and then translating them into a practical workplace design.
The process considers key elements such as space utilisation, workstation requirements, meeting areas, employee movement, storage, lighting, technology, and finishing requirements. Bringing these elements together helps create a workplace where the layout and supporting infrastructure work as part of the same design.
The focus is not simply on creating an attractive office. The aim is to make effective use of the available space while creating a workplace that supports everyday operations and can adapt as business needs change.
A successful office needs to work for the people who use it every day. Team requirements, budget, layout, technology, future growth, and company identity all have a role in shaping the workplace.
An experienced Corporate Office Interior Design Company can bring these requirements together and turn them into a practical office environment. Corporate Interiors India helps businesses develop workplaces that make effective use of available space while supporting everyday work and changing business needs.