Office design directly influences the way people work, collaborate, and interact throughout the day. A corporate office interior design company plans workspaces that support business operations while creating a comfortable environment for employees and visitors. Many companies also consider Vastu Shastra when planning offices to achieve a balanced layout that complements modern workplace requirements.
Office Vastu offers guidance on planning entrances, cabins, workstations, meeting rooms, and shared spaces to create a balanced workplace. When incorporated into office interiors, these recommendations fit alongside modern workplace planning without affecting functionality.

Vastu Shastra is an ancient architectural system that focuses on creating harmony between a building and the natural elements. It considers the relationship between space, direction, natural light, and ventilation to create an organized working environment.
Many organizations consider these principles during the planning stage because they can be incorporated into the office layout before construction or renovation begins. A well planned layout improves movement between departments, reduces distractions, and creates an organized working environment.
Businesses follow Vastu principles to:
Rather than replacing modern design, Vastu works alongside it to help businesses make smarter decisions about layout, room placement, and circulation.
A productive office begins with a practical layout. Every department should have a purpose, and movement throughout the workplace should feel natural rather than forced.
Every working day begins at the office entrance, making this area one of the most noticeable parts of the workplace. Keeping this area bright, uncluttered, and easy to access creates a welcoming atmosphere. A clearly visible entrance with adequate lighting also helps visitors navigate the office more comfortably. In Vastu, entrances facing the north, northeast, or northwest are preferred for commercial spaces.
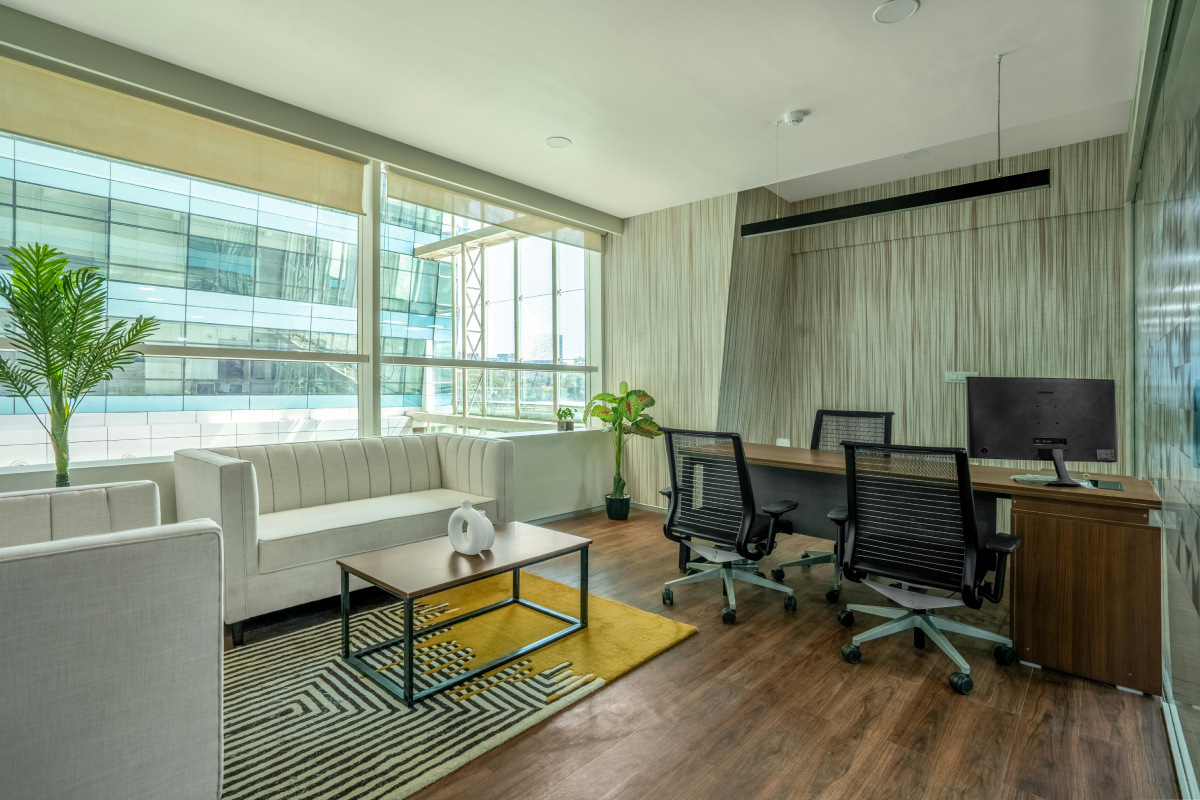
Senior management cabins require privacy while remaining accessible to other departments. The southwest area is recommended for senior management cabins. Seating should ideally face east or north, with a solid wall behind the chair to create a sense of stability.
Glass directly behind the workstation is avoided as it often feels less stable. Keeping the executive desk organized also makes a noticeable difference. A clean workspace encourages clear thinking and shows professionalism.
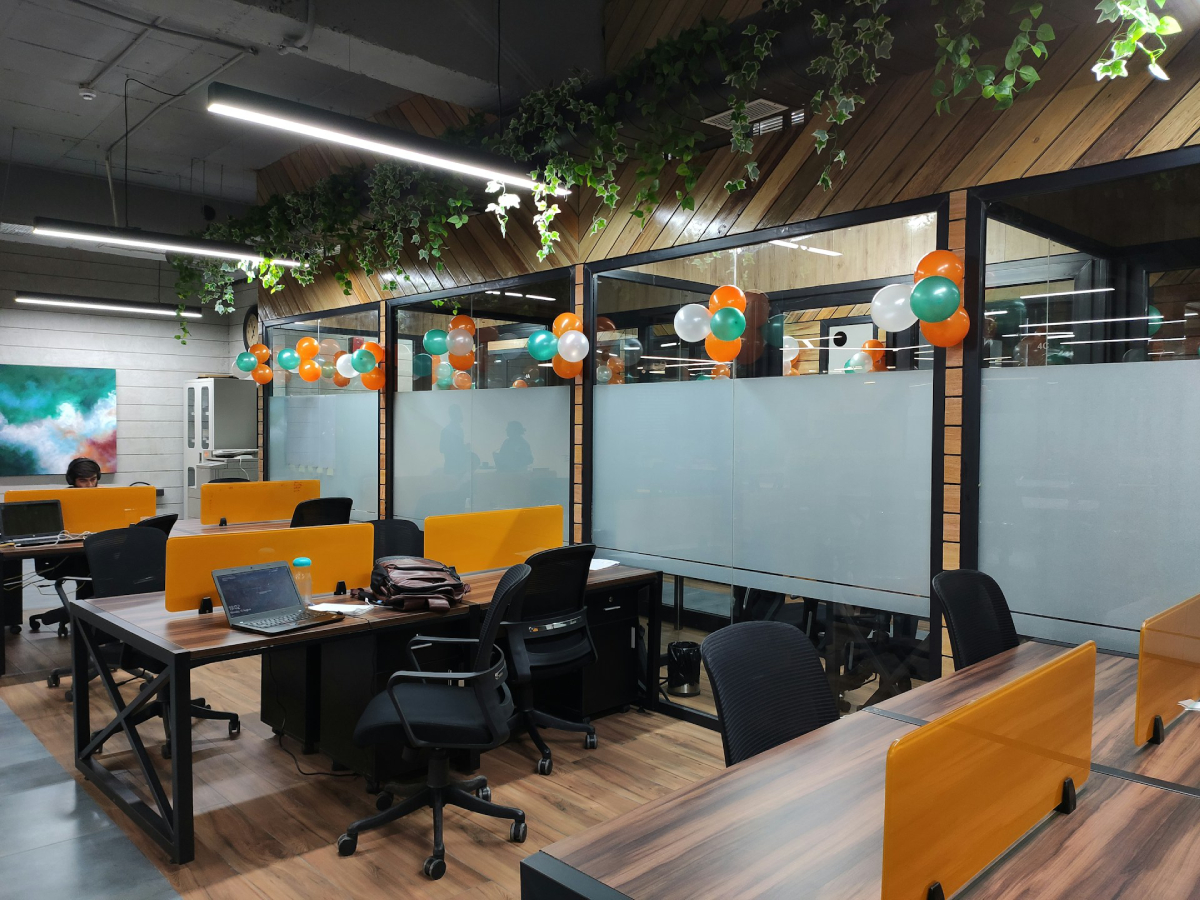
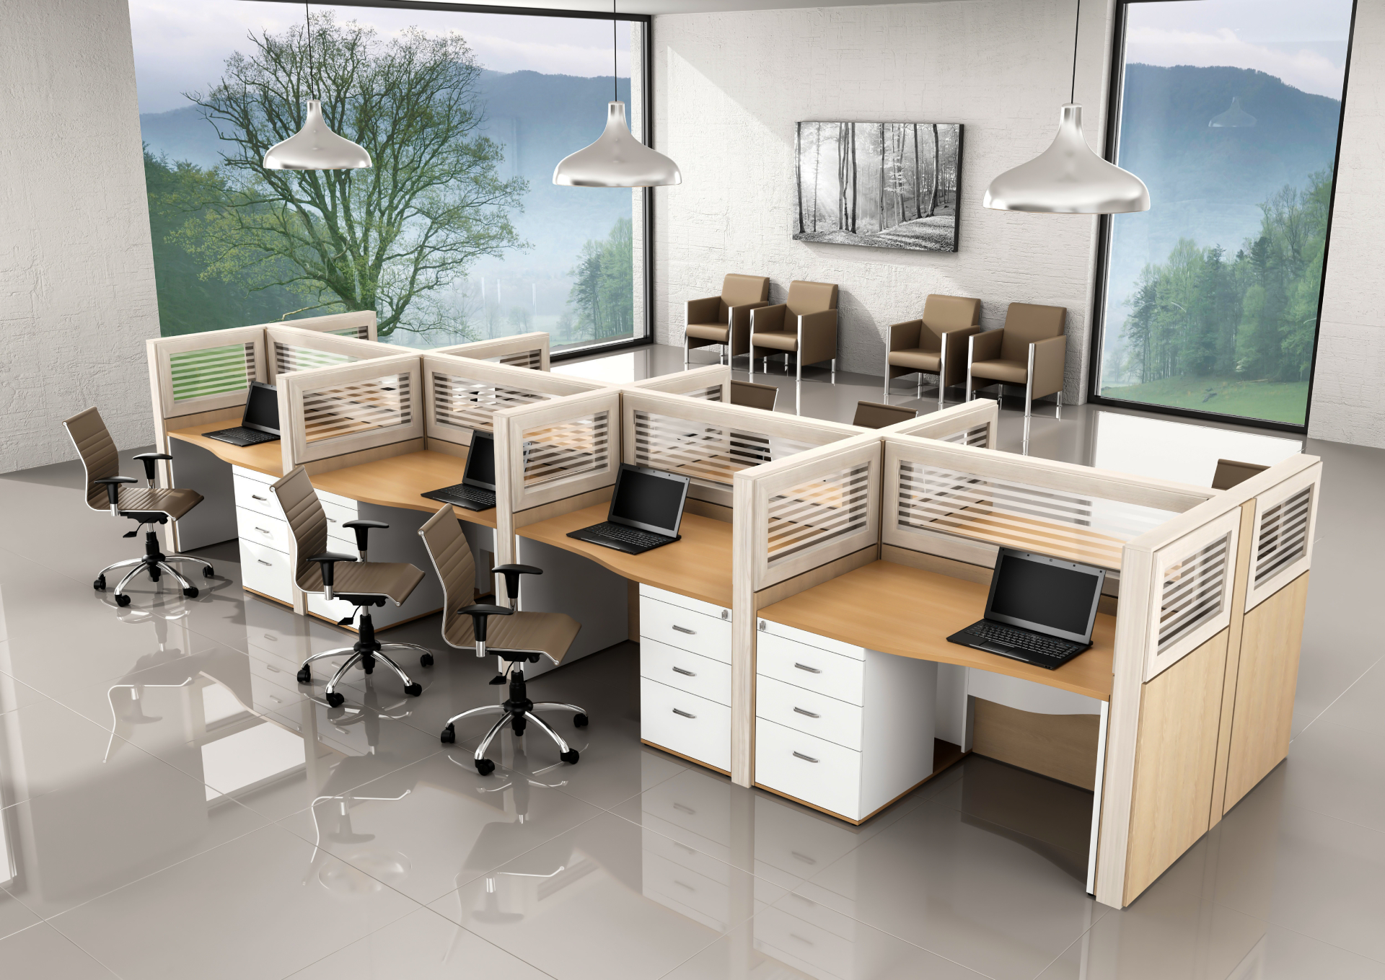
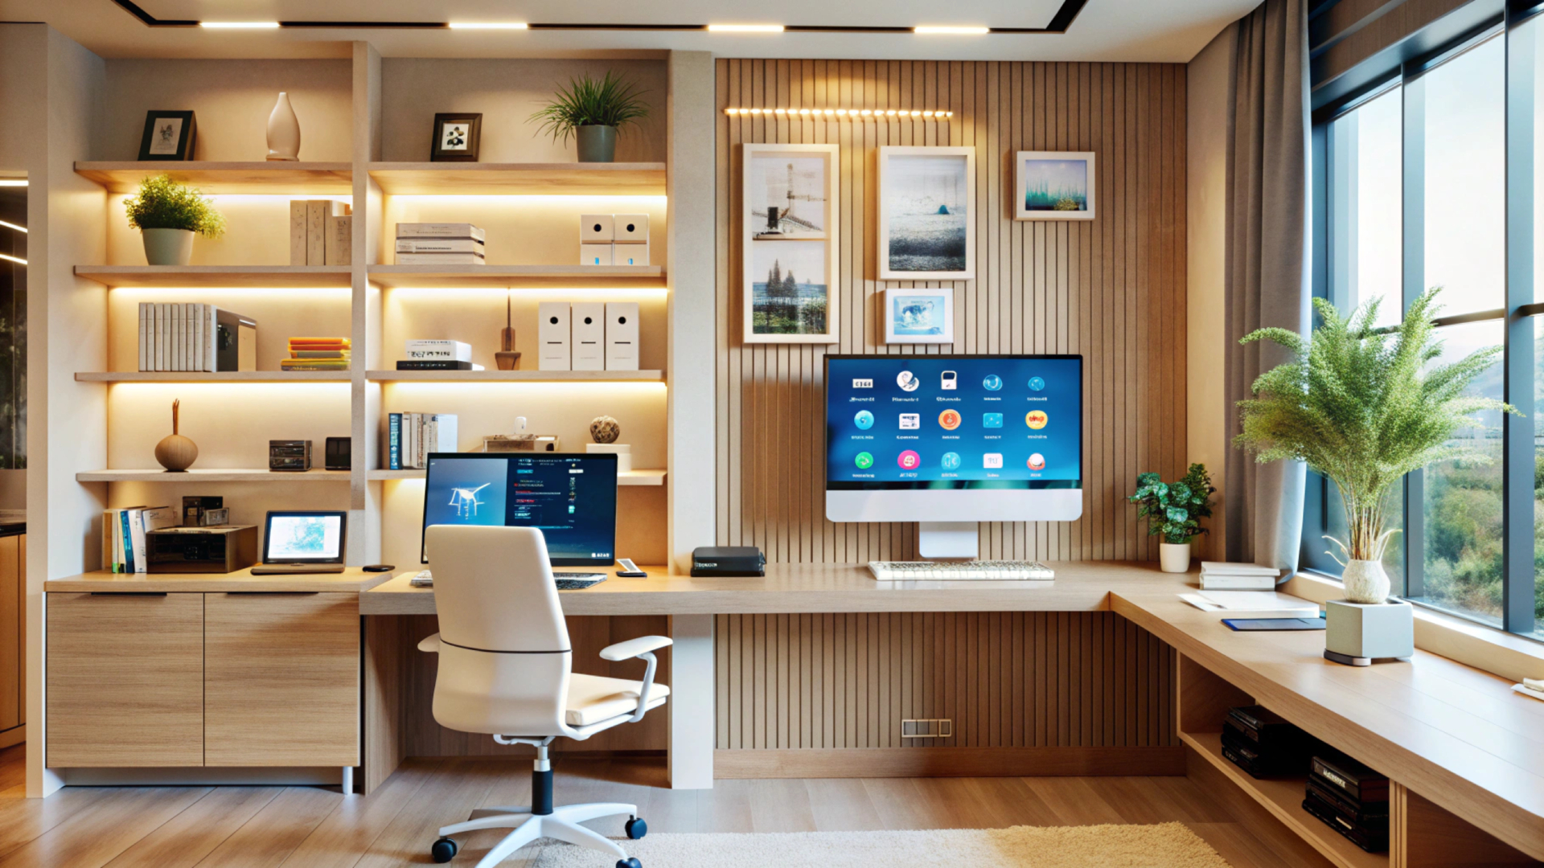
Most employees spend several hours each day at their desks, making workstation planning an important part of office design. In many offices, workstations are arranged only to maximise seating capacity. Allowing adequate space between desks creates a more comfortable working environment.
Desks placed in the north or east zones are often preferred. Employees should have enough personal space without feeling isolated from their teams. Avoid placing workstations directly beneath heavy beams or overhead storage wherever possible, as open surroundings create a more comfortable work environment.
For example, keeping printers, shared storage, and commonly used office equipment within easy walking distance reduces unnecessary movement and helps teams work more efficiently.
A corporate office interior design company can plan workstation layouts that improve team collaboration, maximise available space, and support smooth day to day operations without compromising employee comfort.
Simple adjustments like better lighting, ergonomic seating, and clear walking paths often improve both productivity and employee satisfaction.
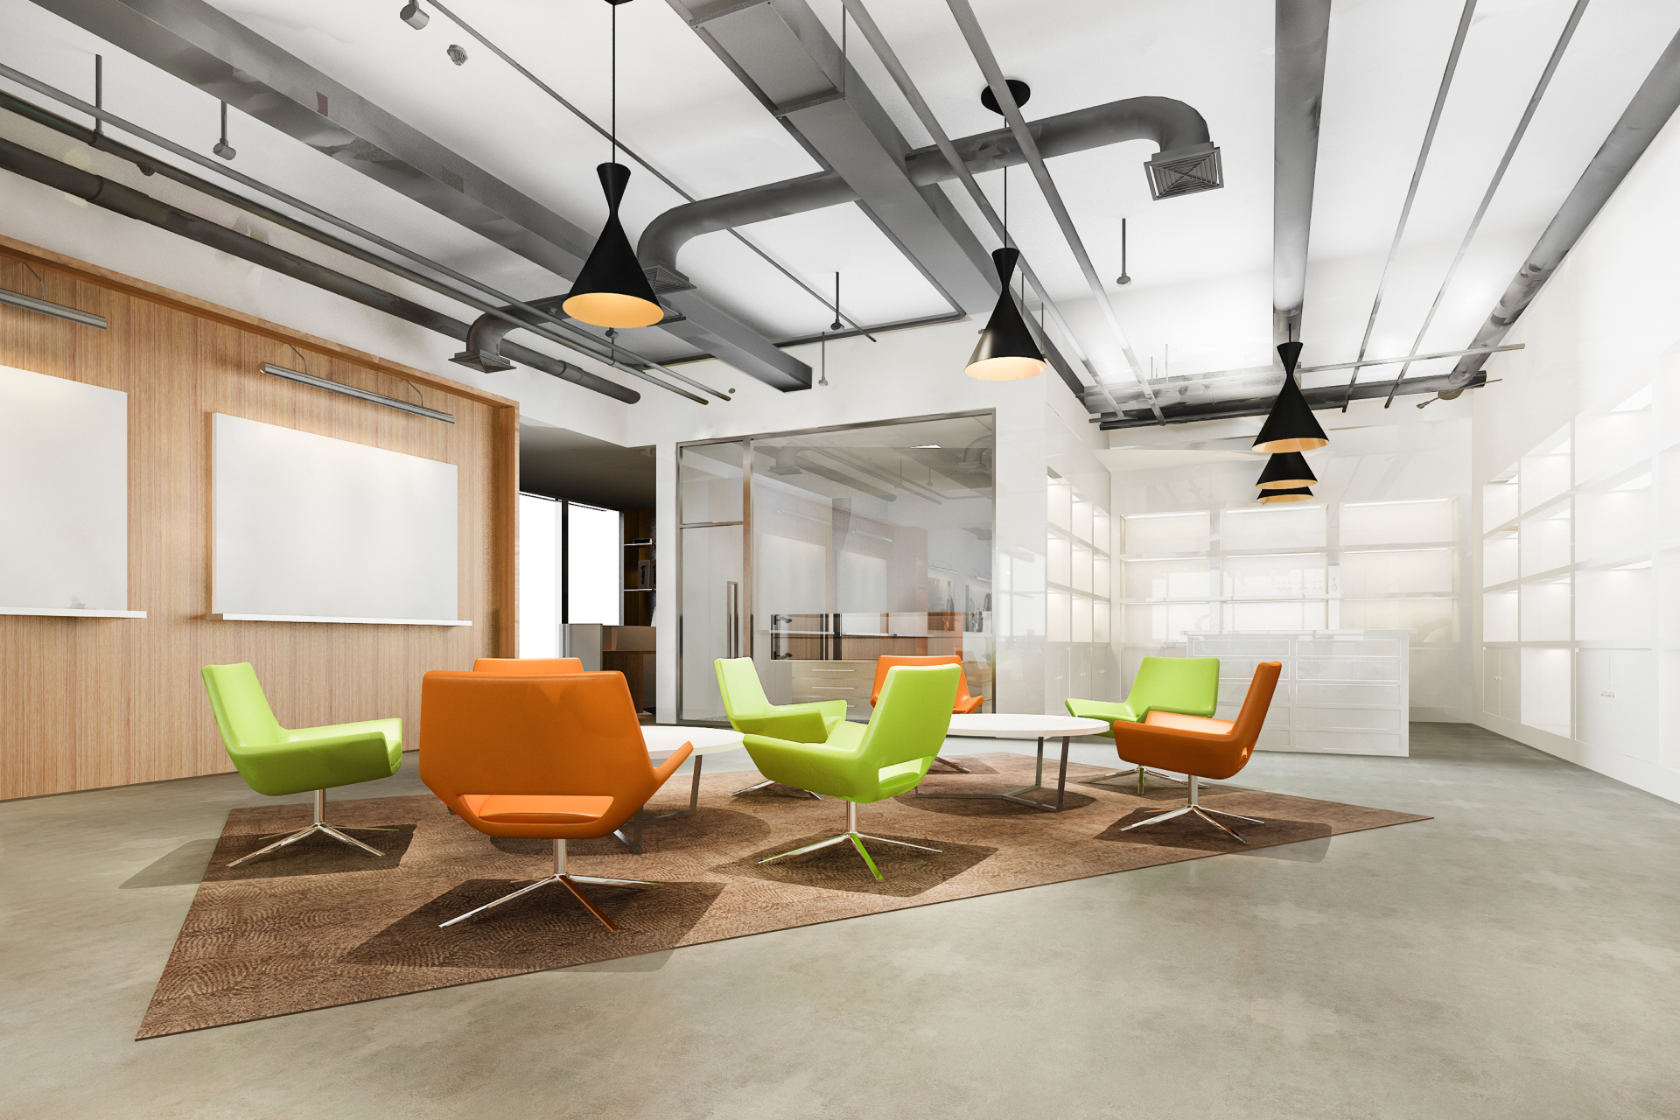
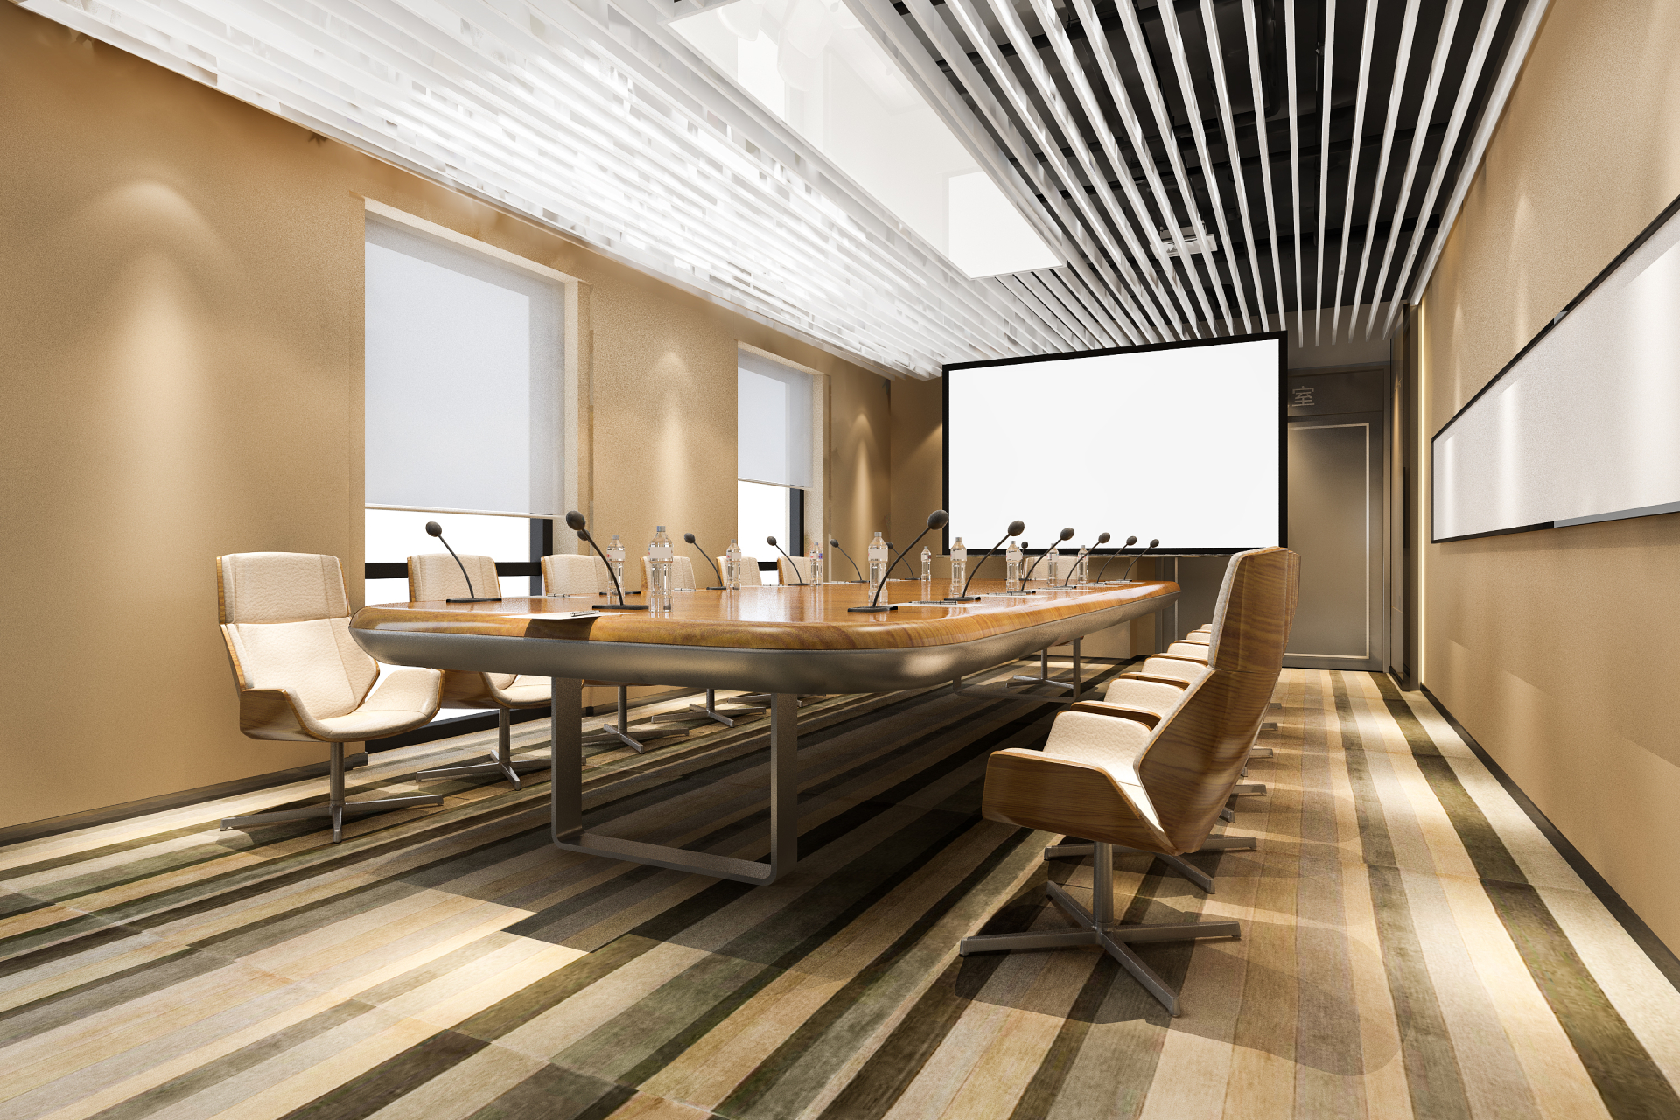
Conference rooms are usually planned in the northwest zone because it is associated with communication. Comfortable seating, natural light, and good acoustics make discussions more productive.
Every office contains spaces that serve different purposes. Giving each area appropriate attention creates a workplace that functions more smoothly as a whole.
Visitors form their first impression as soon as they enter the reception. A clean reception creates a welcoming atmosphere and strengthens the company's professional image.
Positioning it toward the east or northeast helps keep the entrance open and inviting. Soft colors, indoor plants, and uncluttered counters give the reception a calmer and more welcoming appearance.
Financial operations benefit from a quiet, organized environment. Vastu often recommends locating accounts departments in the north or north-east. Light green, cream, or soft yellow shades make the space feel brighter while supporting concentration.
Employees use the pantry throughout the day, so keeping it clean and accessible makes everyday use more convenient. Adequate ventilation, organised storage, and easy access to drinking water also improve day-to-day usability.
In Vastu planning, the south-east zone is preferred because it is associated with the fire element.
Clean and well-ventilated washrooms contribute to a more comfortable workplace. Vastu recommends locating them toward the west or north-west while avoiding the center or north-east portions of the office whenever possible.
Cleanliness matters here just as much as placement. A poorly maintained washroom can negatively affect the overall office experience regardless of its location.
While following Office Vastu principles can help create a more balanced workplace, certain planning mistakes may reduce their effectiveness. Identifying these issues early allows businesses to maintain an organized office that supports productivity, comfort, and smooth day to day operations.
Mirrors are usually installed to make offices appear larger, but placing them directly opposite workstations is avoided in Vastu planning. According to Vastu, a mirror reflecting an employee's workstation may create unnecessary distractions and an unsettled working environment. It is advisable to position mirrors where they brighten the space without directly reflecting desks or workstations.
Office colors influence the overall appearance and atmosphere of the workplace. Excessive use of dark shades such as black, dark grey, or deep brown often makes interiors feel heavy and less inviting. Light colors including white, beige, soft green, and light blue help create a brighter, more open workspace while supporting a professional environment.
The North East zone is regarded as an important area in Vastu planning. Placing dustbins or waste containers in this location may interrupt the balance of the space. Keeping this area clean, organized, and free from unnecessary clutter helps maintain a neat and welcoming office environment.
Old CPUs, damaged printers, unused office chairs, and tangled cables often occupy valuable space. Removing unused equipment regularly keeps the workplace organized and makes maintenance easier.
An office does not always require a complete renovation to follow Vastu recommendations. Most offices can adopt several practical Vastu improvements without major structural changes.
Vastu pyramids are widely used to address directional imbalances within an office. They are often placed in selected areas where structural limitations make major design changes difficult. Many businesses use them as part of their overall Vastu planning strategy.
Some businesses also include crystal balls or Vastu yantras as part of their office planning. These elements are typically placed in specific locations based on Vastu recommendations.
A pleasant office environment contributes to employee comfort. Aromatherapy diffusers are often placed in meeting rooms and cabins to create a calmer working environment.
Wind chimes and copper bells are traditional Vastu accessories frequently installed near office entrances. Along with their decorative appeal, they are believed to support positive energy flow and create a welcoming environment for employees and visitors.
At Corporate Interiors India, every office project begins with understanding the available space, business requirements, and workflow. This allows our team to develop layouts that are both practical and aligned with Vastu principles where required. Here’s how we help:
We assess your office space and business requirements to create layouts that support efficient planning while incorporating Vastu recommendations wherever possible.
Our experienced designers manage every stage of the project, from planning and design to execution, ensuring quality and timely delivery.
Using modern design tools and practical space planning, we create office interiors that are functional, professional, and visually appealing.
From Delhi and Noida to Mumbai, Bangalore, Hyderabad, Chennai, Pune, and Ahmedabad, we deliver customized office interior solutions for businesses across India.
Businesses achieve the best results when practical space planning, employee comfort, and Vastu principles are considered together during office design. This approach creates workspaces that support everyday operations while adapting to future business growth.
Partnering with an experienced Corporate Office Interior Design Company ensures every area of the workplace is planned with purpose, from entrances and executive cabins to collaborative spaces and employee workstations. Corporate Interiors India combines intelligent space planning, modern office design, and practical Vastu integration to create workplaces that support productivity, business growth, and long-term operational efficiency.