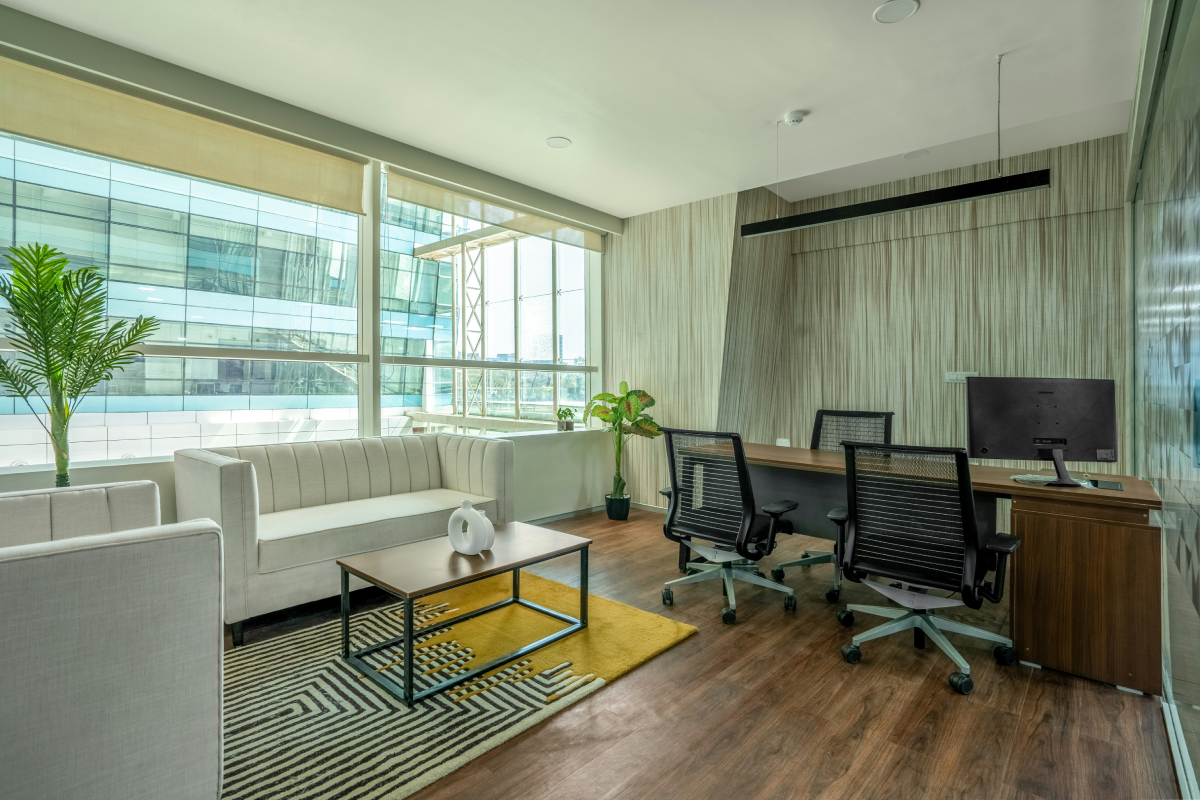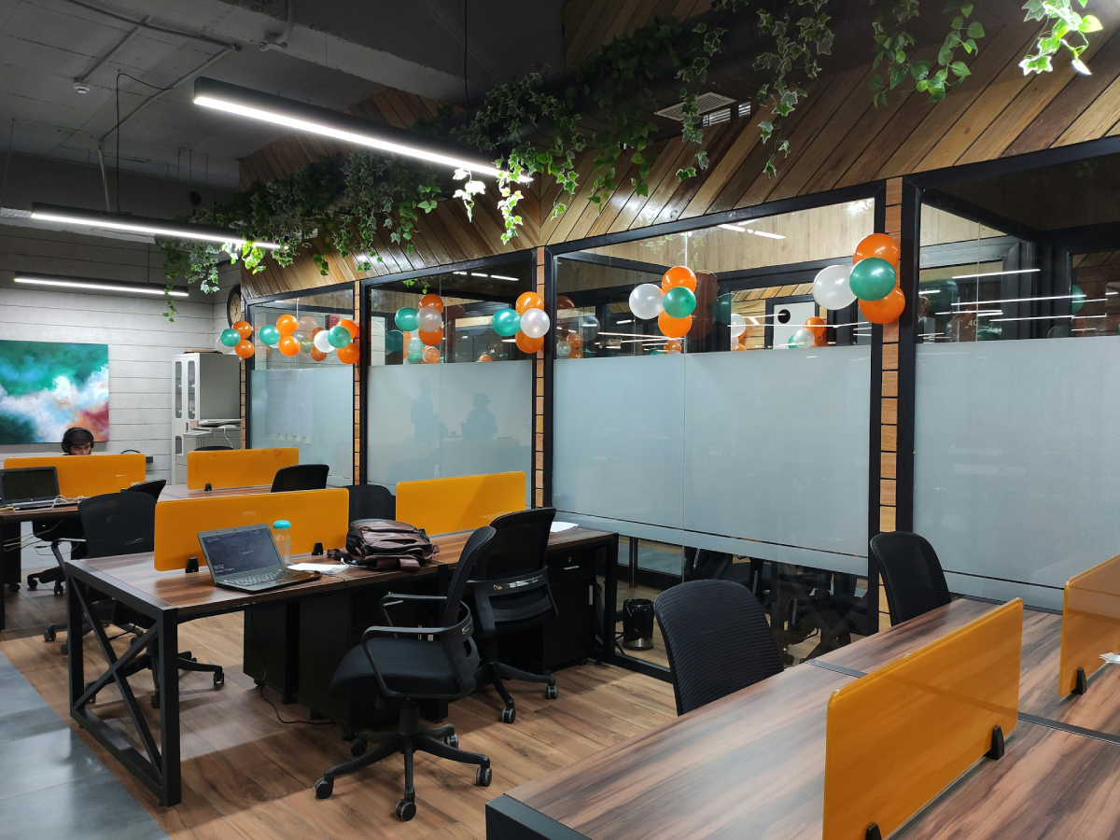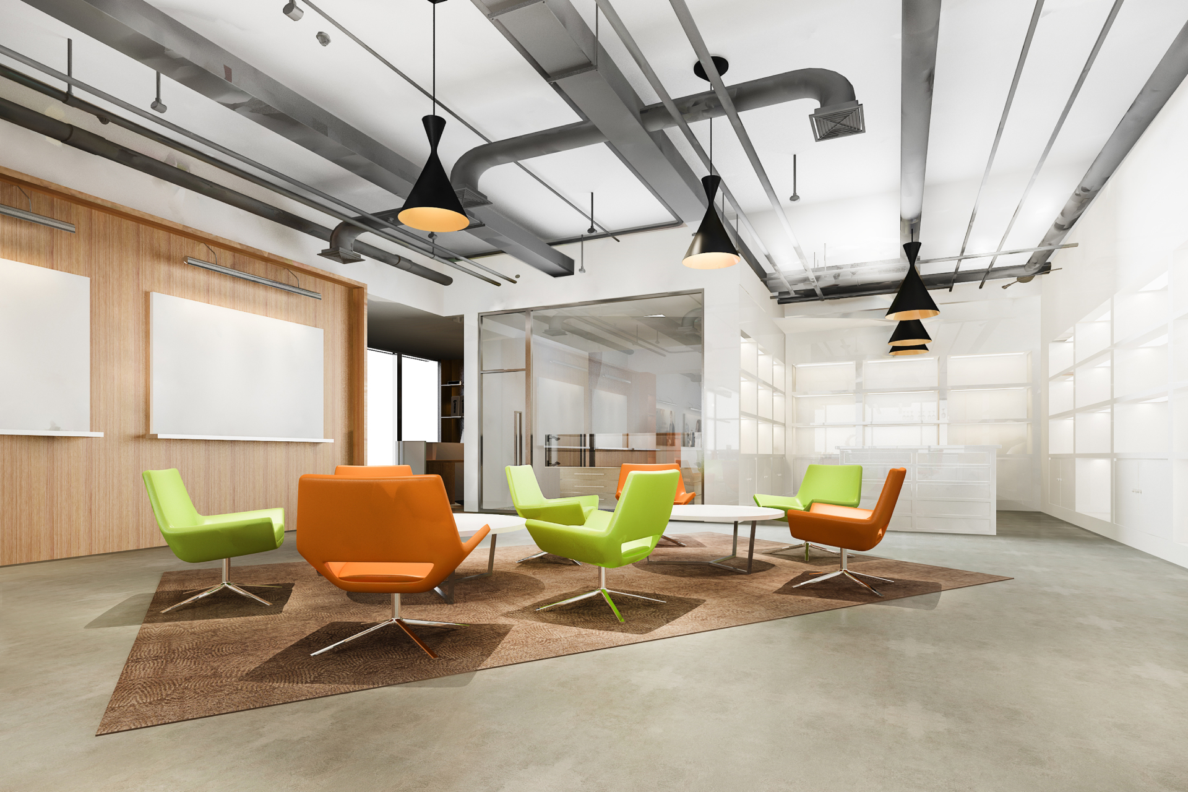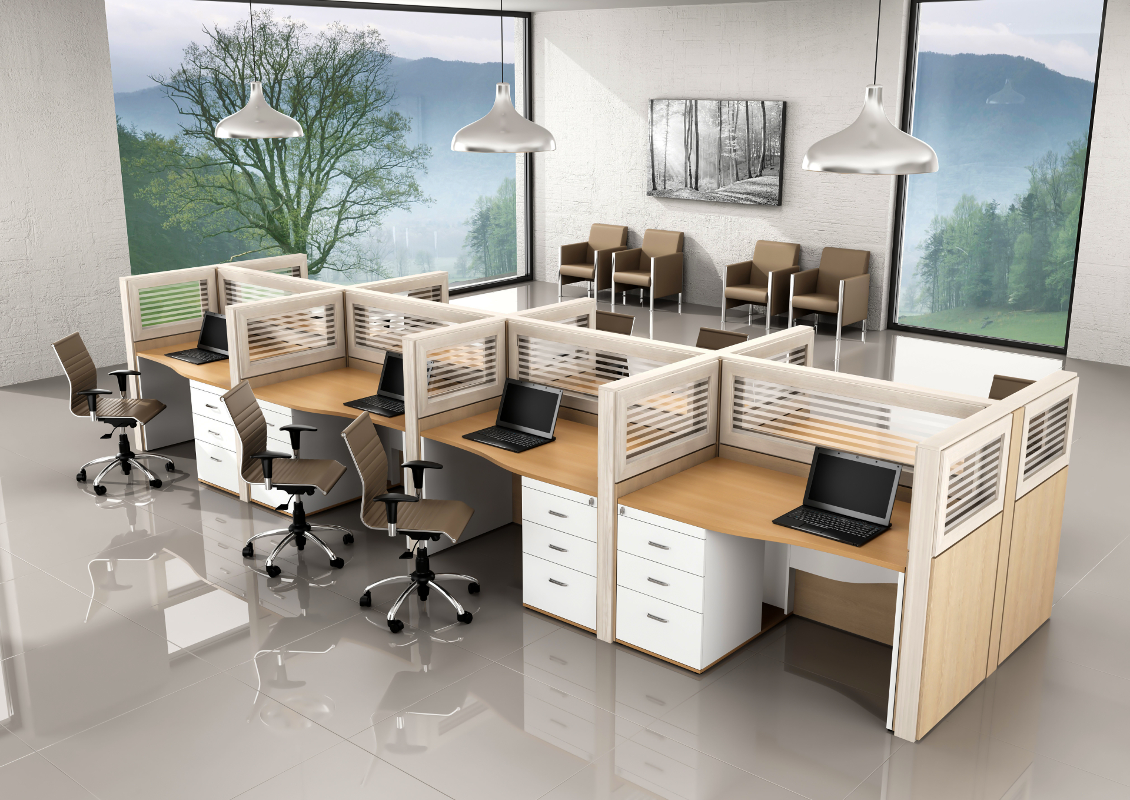
An office in Gurgaon needs to do one job well, and that's keeping people comfortable and focused through long workdays without wearing them down. That's the real target behind every design decision, not how stylish the space looks in photos. So when companies start planning a new workspace, the first question they usually ask is what office interior design actually costs in this city and what's driving that number.
There's no fixed price tag here, because every workspace comes with its own layout, size, and design preferences. The budget moves depending on how the space is planned and what kind of setup a company wants. Corporate Interiors India works with businesses through these choices regularly, which is exactly why so many companies bring in a specialist rather than trying to price this out on their own.
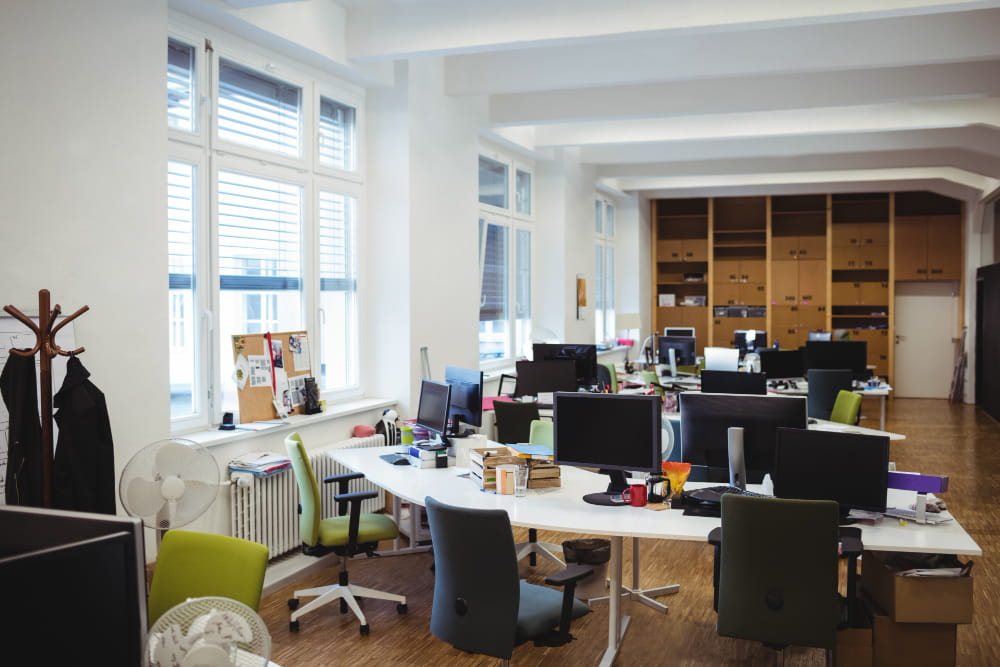
Businesses across Cyber City, Golf Course Road, Udyog Vihar, Sohna Road, and Sector 44 often choose turnkey office interior solutions for their workspaces. As one of the best office interior designers in Gurgaon, we deliver end-to-end office design and execution services that simplify coordination, reduce project timelines, and create functional, modern workplaces with minimal disruption to your business operations.
Size is the first thing people assume drives cost, and it does, since a bigger office needs more materials, more furniture, and more design work overall. But size alone doesn't decide the final number. How the space gets planned often matters more than how big it actually is. A 40-seat open floor with shared benches can come in well under the cost of a 40-seat office chopped into eight cabins and two meeting rooms, even though the headcount and square footage are identical in both. The difference is walls, doors, and glass, not people. Open workspaces tend to cost less than offices built around multiple cabins and heavy partitions, simply because there's less structural work involved.
A simple design costs less than a premium or highly detailed one, and the style a company picks has a direct effect on where the budget lands. Most companies today go for minimal designs, good lighting, and furniture that makes work easier rather than harder. Once you start asking for something custom or theme-based, cost climbs, because that kind of work needs more planning, more detailing, and more time to get right.
Flooring, furniture, and finishing materials shape the final budget in a big way. Simple materials keep costs down, but premium options like glass partitions or designer panels push the number up fast. Some businesses pick materials based purely on upfront price, but durability matters just as much. Spending more on quality materials early often saves money later, since it cuts down on repair and replacement costs down the line.
Furniture eats up a large share of any office interior budget. Workstations, chairs, storage units, and meeting tables add up faster than most people expect. Modular furniture is affordable and works well for most offices, while custom pieces look more premium but push the total higher. The goal is finding a balance where comfort and function don't get squeezed out just to hit a number on a spreadsheet.
Offices run on technology now, so electrical installation is a real cost factor and not an afterthought. This covers lighting, wiring, internet connectivity, and meeting room tech. Adding smart features like automation or advanced conferencing tools raises the cost, but it also improves day-to-day efficiency and convenience in ways that pay off over time.
People get a sense of a company within a few minutes of walking into its office. A logo in the reception area, company colors, or a few customized design touches can make a space feel genuinely connected to the brand. How much that costs depends entirely on how much customization goes into it.
No two office projects look the same, and the budget usually reflects size, material choice, and the type of setup needed. The numbers below give a general sense of how costs typically break down across the main components.
| Component | Approx Cost per Sq ft (₹) |
|---|---|
| Furniture | 700 |
| HPVC Partitions | 400 |
| Electrical Work | 250 |
| Turnkey Ready to Move Office | Starting from 1800 |
These figures are a general guide, not a fixed quote, since the actual budget depends on office size, floor plan, material choices, furniture requirements, and overall scope of work. A 2,000 sq. ft. turnkey office planned at ₹1,800 per sq. ft. works out to roughly ₹36 lakh, and that number moves up or down based on materials, furniture, and how much customization gets added. Cabins, meeting rooms, furniture upgrades, or branding features added later in the project tend to push the budget higher too.
A full office interior project usually covers space planning and design, civil work, false ceilings, flooring, glass partitions, furniture, electrical and lighting, HVAC coordination, and branding. Furniture and fixtures alone can take up 25 to 35 percent of total project cost, with the rest going toward the work needed to actually build and finish the space.
Budgets rarely blow up because of the design itself. They blow up because of timing and sequencing mistakes: starting work before the layout is finalized, changing requirements mid-execution, locking in furniture before design approval, delaying electrical planning until it's urgent, or picking materials based only on upfront price rather than durability. Most cost increases trace back to changes made after execution has already started, and that's far more expensive to absorb than getting the sequence right from day one.
Controlling this comes down to clear planning rather than luck. Defining the project requirement upfront, prioritizing function and employee comfort, choosing modular furniture where it makes sense, and investing in durable materials that need less upkeep all help keep a project on budget. It's also worth planning for future expansion during the design phase itself, rather than retrofitting space later at a much higher cost. Firms like Corporate Interiors India build that sequencing into the plan from day one, which is usually why a properly managed turnkey timeline holds steady when a DIY-coordinated project doesn't. The lowest quote isn't always the most cost-effective option, and good planning and execution usually cut down on maintenance and renovation expenses down the road.
Planning an office interior isn't just about setting a number. It's about deciding where that budget creates the most value for employees, clients, and daily operations, and getting that right from the start avoids a lot of unexpected spending later.