Business requirements rarely remain the same over time. As teams grow, workflows evolve, and workplace expectations change, many organizations find that their existing office no longer supports daily operations efficiently. An experienced office interior designer can help determine whether an office fit-out or an office renovation is the right solution for the space.
Although both approaches improve commercial interiors, they serve different purposes. An office fit-out transforms a space into a functional workplace, while renovation enhances an existing office to meet changing business needs. At Corporate Interiors India, projects are planned with a focus on efficient space utilization, functionality, and long-term workplace performance.
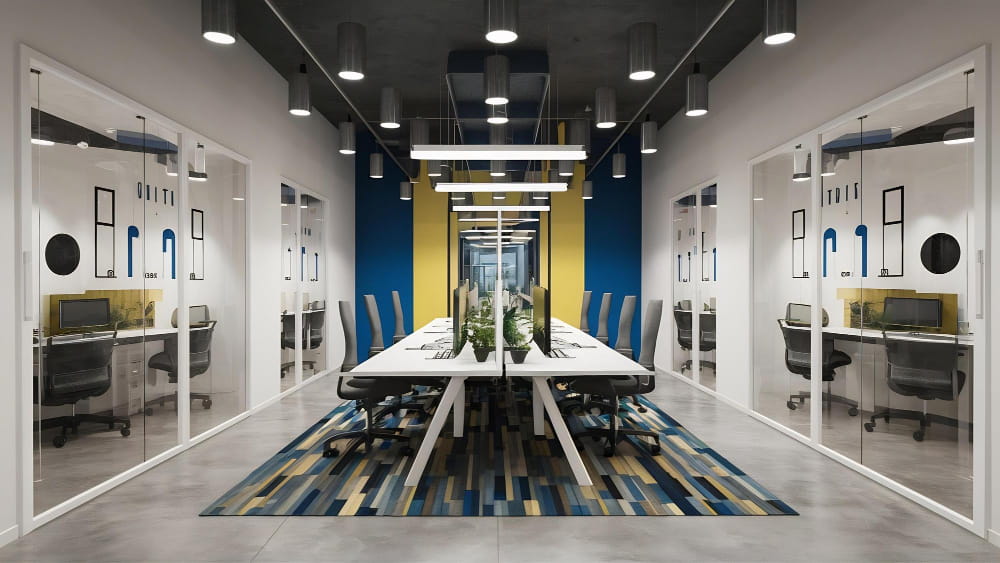
An office fit-out is the process of transforming an empty commercial space into a fully functional workplace. It involves installing everything needed for daily operations, including partitions, flooring, ceilings, lighting, electrical systems, furniture, and workstations. The goal is to create a workspace that is ready for employees while supporting productivity, functionality, and business requirements.
Office renovation involves upgrading or modifying an existing workspace to improve its functionality, appearance, or efficiency. It may include redesigning layouts, replacing finishes, upgrading infrastructure, or modernizing work areas without relocating the business. Renovation helps organizations adapt their offices to changing operational needs and workplace expectations.
Although both projects improve office environments, they begin under completely different circumstances.
|
Office fit-out |
Office Renovation |
|
Starts with an empty or newly leased commercial space |
Begins with an existing office |
|
Creates a workspace from the ground up |
Improves or modifies an operational office |
|
Includes complete interior development |
Focuses on upgrades and improvements |
|
Greater flexibility during planning |
Existing infrastructure influences design decisions |
|
Suitable for new office locations |
Suitable for businesses remaining in the same location |
Understanding these differences allows organizations to allocate budgets more effectively and avoid unnecessary work.
A fit-out is the right choice when a business needs to develop a workplace from the ground up. It offers complete flexibility to design the office around operational and future requirements.
Many newly leased commercial spaces are handed over with only the essential building framework in place. All essential workplace components must be installed before employees can begin working.
A fit-out ensures the office is planned according to organizational requirements instead of adapting to someone else's layout.
Business growth frequently requires additional workspace and improved layouts. Starting with an empty space provides an opportunity to design departments, collaboration zones, meeting areas, and support spaces according to current and future workforce requirements.
For example, a company relocating to a newly leased office may require a complete fit-out, while an organization upgrading its existing workspace is more likely to benefit from renovation.
A well-designed workplace communicates professionalism from the moment clients enter the office. Reception areas, conference rooms, executive cabins, and collaborative spaces should reflect the company's professionalism and culture. A complete fit-out allows branding to become part of the workplace rather than an afterthought.
Poor space planning can leave valuable office areas underutilized while affecting workflow and collaboration.
Workspace analysis allows an experienced office interior designer to identify opportunities for better circulation, collaboration, and more efficient use of available space.
Many businesses can improve workplace performance without changing their office location. Sometimes the existing office only needs thoughtful improvements to perform better.
Years of daily use gradually affect both the appearance and functionality of office interiors. Older layouts may also fail to support modern workstyles or employee expectations. Renovation refreshes the workspace without requiring businesses to move.
Modern workplace strategies have increased the demand for flexible seating, collaborative areas, and technology-enabled meeting spaces. Office renovation allows businesses to adapt existing spaces for these new operational models.
Lighting quality, acoustics, indoor air quality, and ergonomic furniture all influence workplace satisfaction. Renovation projects often focus on improving employee comfort while increasing productivity.
Companies regularly update their visual identity. Renovating reception areas, meeting rooms, signage, and shared spaces helps create a workplace that reflects the organization's current brand positioning.
A successful office fit-out combines multiple systems that work together to create an efficient workplace.
Successful office projects begin with thoughtful planning. Departments, circulation paths, meeting rooms, collaborative zones, and support spaces should be positioned according to operational requirements rather than aesthetics alone.
Partitions define individual workspaces while maintaining flexibility for future changes. Depending on project requirements, businesses may choose glass partitions, gypsum walls, modular systems, or movable partitions.
Flooring affects durability, maintenance, safety, and workplace appearance. Popular commercial options include carpet tiles, vinyl flooring, laminate surfaces, engineered wood, and vitrified tiles.
Ceilings help conceal electrical wiring, air conditioning ducts, lighting fixtures, and fire safety systems while improving acoustic performance. False ceilings also contribute to a cleaner and more professional office environment.
Lighting influences both productivity and employee comfort. Modern offices usually combine ambient lighting, task lighting, decorative fixtures, and natural daylight strategies to create balanced work environments.
Temperature control and proper air circulation directly affect employee well-being. Efficient HVAC systems improve indoor comfort while supporting energy-efficient operations.
Furniture should complement the workflow rather than simply filling available space. Ergonomic workstations, collaborative seating, executive cabins, storage solutions, and breakout furniture all contribute to a productive workplace.
A successful office renovation follows a structured process, beginning with planning, continuing through execution, and ending with a detailed inspection before handover. This systematic approach helps reduce delays, control costs, and maintain quality throughout the project.
Evaluating the existing workspace helps identify operational challenges before design work begins. Project teams should identify what works well and what needs improvement. Factors such as employee movement, storage requirements, meeting spaces, lighting, and technology infrastructure are carefully evaluated before planning begins.
A clear purpose should guide every renovation project. Some organizations aim to increase seating capacity, while others focus on improving employee experience, supporting hybrid work, or refreshing their corporate image.
Establishing priorities early helps guide design decisions throughout the project.
After project goals are clearly defined, layout planning and design development can begin. This stage includes selecting finishes, furniture, lighting solutions, partitions, and materials that align with both operational needs and the company's brand identity.
Before work begins, project costs, timelines, and statutory approvals should be finalized. Proper planning minimizes unexpected expenses and keeps execution on schedule.
Construction activities may include demolition, partition work, flooring replacement, ceiling installation, electrical modifications, HVAC upgrades, furniture installation, and finishing work.
Professional coordination between different contractors helps maintain quality throughout the project.
Before the renovated office is occupied, all systems should be inspected to ensure they function as intended. This includes lighting, electrical systems, air conditioning, safety installations, furniture, and finishing details.
Office interior projects can encounter challenges when planning and execution are not aligned. Some of the most common issues include:
Frequent design changes during execution increase both costs and timelines. Defining expectations at the beginning helps avoid unnecessary revisions.
Unexpected structural modifications or material upgrades can affect project budgets. Detailed planning reduces financial surprises later.
Late approvals, supply chain disruptions, and coordination between multiple vendors can slow project progress.
Working with a single experienced project team often improves efficiency.
Renovation projects carried out in occupied offices require careful scheduling to minimize disruption to employees and daily operations.
Designing only for current requirements can limit future expansion. Flexible layouts allow businesses to adapt as teams grow and operational needs change.
Several practical factors should be evaluated before planning any commercial interior project. Each project should support long-term business objectives while creating a productive workplace. Before beginning, organizations should consider the following:
A newly leased commercial shell requires a fit-out, whereas an occupied office generally benefits from renovation.
Current employee numbers, department sizes, and future hiring plans should influence workspace planning.
Understanding available investment helps determine project scope, material selection, and implementation strategy.
Organizations with strict occupancy deadlines need realistic execution schedules that account for approvals, procurement, and installation.
Modern offices depend on reliable networking, video conferencing, smart lighting, and efficient electrical systems. These requirements should be incorporated during the planning stage rather than added later.
Energy-efficient lighting, environmentally responsible materials, and flexible furniture solutions contribute to lower operating costs and healthier workplaces.
Creating an efficient workplace involves much more than selecting finishes and furniture. An experienced office interior designer understands how different departments function, how employees interact with the space, and how every design decision affects productivity.
Their expertise includes:
Rather than focusing only on appearance, they develop workplaces that support business performance for years to come.
Selecting the right approach depends on the condition of the workspace, business objectives, and future growth plans. Understanding these differences allows organizations to make informed decisions and maximize the value of their investment.
At Corporate Interiors India, we help companies create workplaces that are practical, visually appealing, and built for future growth. Whether you need a complete fit-out for a new office or a renovation for your existing workspace, our experienced Office Interior Designer team delivers tailored solutions that align with your business goals and everyday operations.