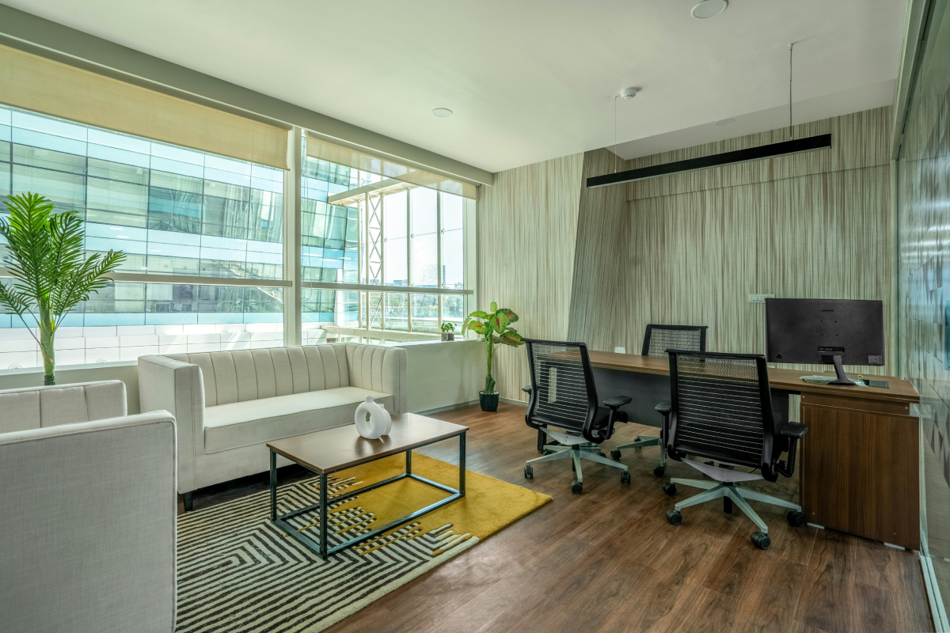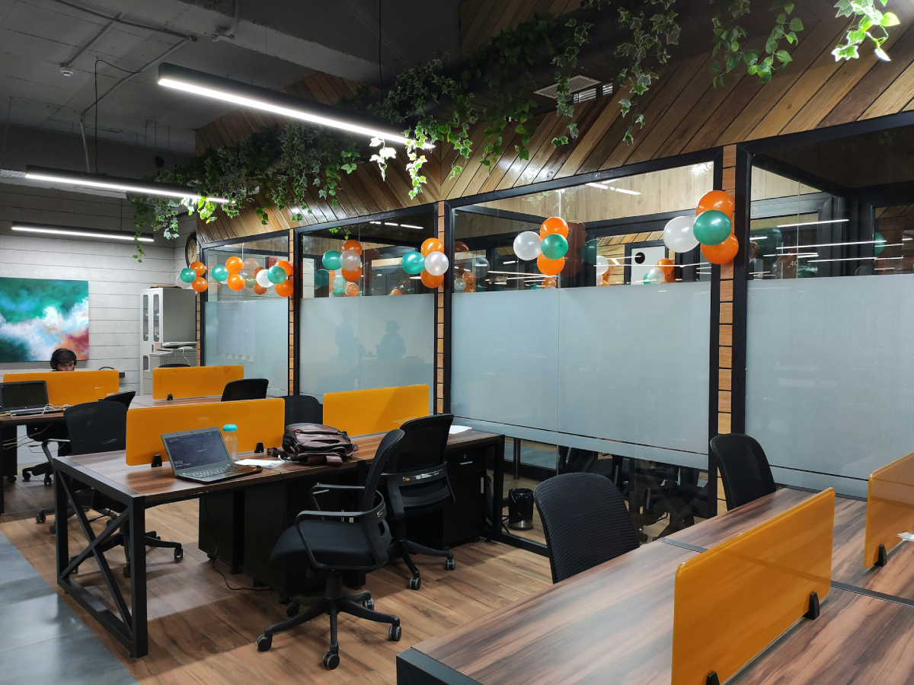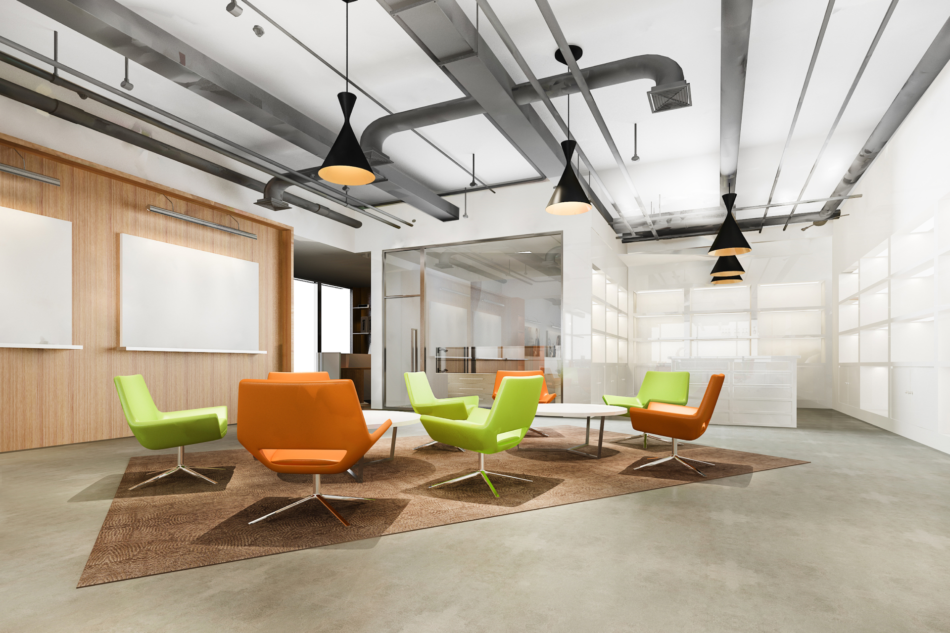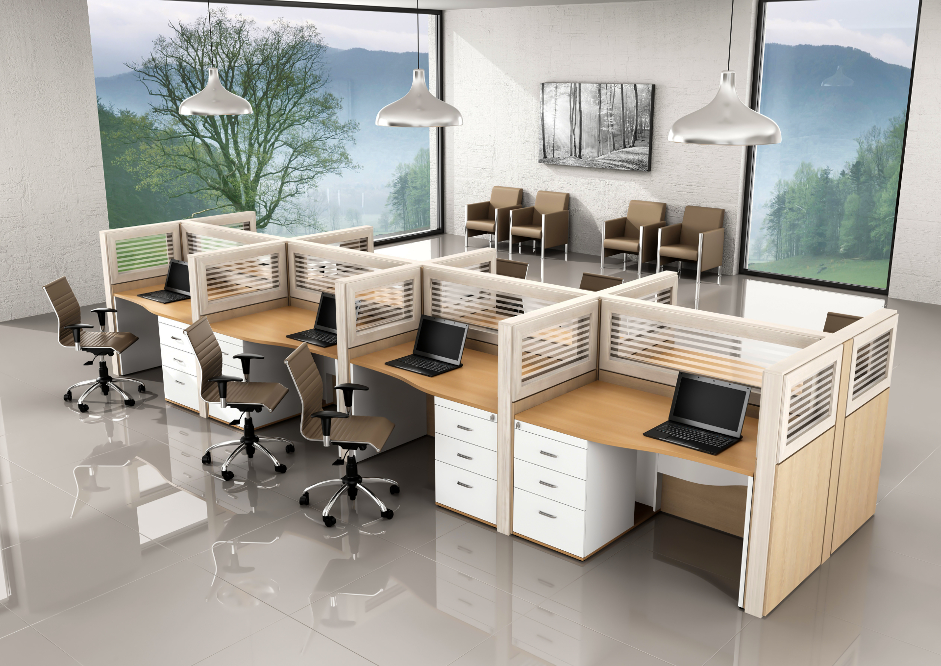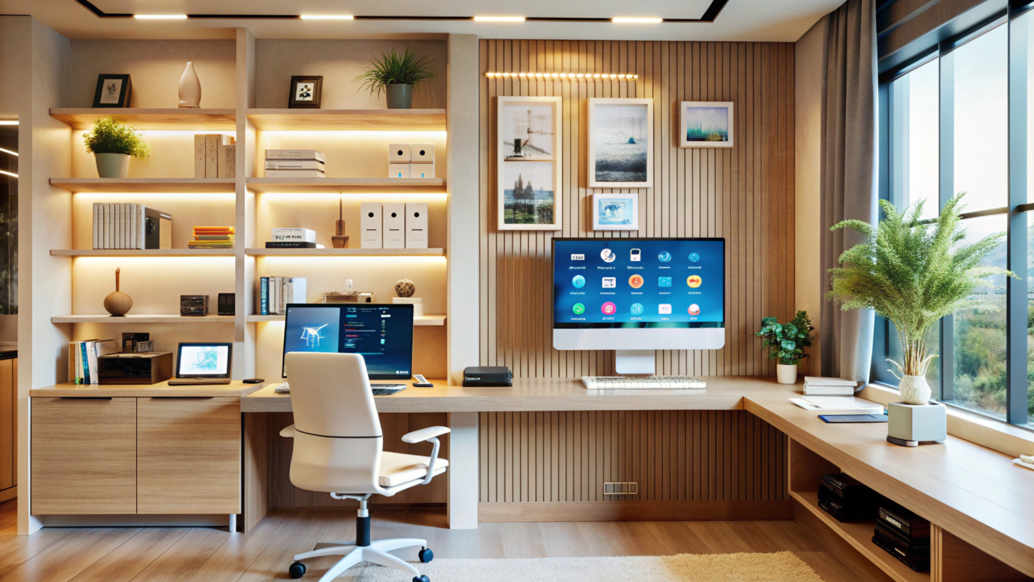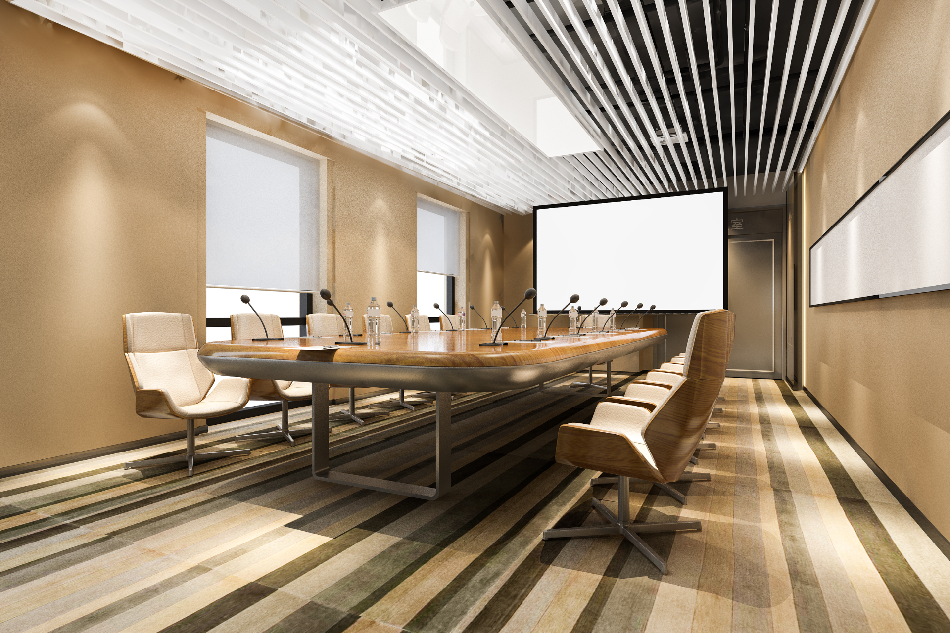
MNC office projects involve much more than designing a workspace. They require careful planning, budget management, coordination, and timely execution to create an office that supports daily business operations. When businesses plan office interior design in India, they usually begin by understanding three key aspects: project standards, estimated timelines, and overall costs. Having this information early helps companies make informed decisions and manage projects more efficiently.
Planning an MNC workspace? Corporate Interiors India provides complete office interior design and turnkey execution solutions across India.

Cost estimation is one of the first stages of MNC office planning. Costs vary by city, material, and design depth. In MNC projects, the cost is not treated as a single bundled figure. Instead, it is built through multiple components such as workspace planning, meeting room design, cabin structuring, reception setup, and IT-enabled infrastructure requirements.
| Component | Approx. Cost per Sq Ft (₹) |
|---|---|
| Furniture | 700 |
| HPVC Partitions | 400 |
| Electricity Work | 250 |
| Turnkey Ready to Move Office | Starting from 1800 |
Note: The above costs are indicative and may vary depending on office size, city, design specifications, furniture selection, technology integration, and overall project requirements.
For a 2,000 sq. ft. turnkey MNC office at ₹1,800 per sq. ft., the estimated project budget may start from approximately ₹36 lakh, depending on design and execution requirements
In large MNC office projects, the budget is typically built through individual components rather than a single bundled rate. Furniture, partitions, electrical systems, networking, HVAC coordination, and project management all contribute differently depending on the workspace requirements
Final project costs may change depending on project scope, design revisions, material selection, and technology requirements. Requirements often evolve during planning and execution. Changes in workspace requirements, meeting rooms, collaboration areas, or technology specifications may influence the final project budget. These changes may increase the final project cost.
MNC office interior costs are influenced by several project components.
Furniture includes workstations, seating, storage units, and collaborative furniture required for daily operations.
Civil work defines the layout, cabins, meeting rooms, and internal partitions that shape the office structure.
Electrical work covers wiring, power points, and lighting across the workspace.
HVAC maintains a stable temperature and airflow across the workspace.
Networking includes internet setup, server links, and internal communication systems.
Project management includes planning, coordination, supervision, scheduling, and execution management throughout the project.
Even small upgrades in furniture, finishes, or acoustic materials can shift the budget by 10%–20%. Material upgrades or specification changes may increase the project budget.
Project timelines depend on approvals, project scope, procurement schedules, and execution requirements. Delays generally occur during approvals, procurement, or design revisions.
In most MNC projects, execution is planned in clearly defined phases so that design, vendor, and site teams stay aligned and maintain coordination throughout execution.
The process begins with requirement gathering, followed by space planning and layout finalization. After this, it goes to the stakeholder for approval.
After the initial plan, it moves into review cycles. Design revisions are completed before execution begins.
After the design work, on-site work includes partitions, flooring, ceiling, painting, and core interior development takes place.
Workstations, seating, storage systems, and meeting room setups are installed and aligned after all office design and interior finishing processes.
Final handover includes system testing, quality inspections, snag resolution, and project closure.
Total duration is 10 to 20 weeks (average MNC office project in India). Delays usually arise during approval stages or scope changes, while on-site execution generally follows a more controlled timeline.
Location significantly changes the pricing of the interior design of offices in India
| City Tier | Cost Impact |
|---|---|
| Mumbai / Delhi NCR / Bangalore | 15% -30% higher |
| Pune / Hyderabad / Chennai | 0%-10 % higher |
| Tier-2 cities | 10%–20% lower cost |
Labour availability, transportation, logistics, and material sourcing contribute to regional cost differences.
A full MNC office interior project typically includes:
In most MNC office projects, furniture and fixtures account for approximately 25%–35% of the total budget. The remaining investment goes into infrastructure, systems, execution, and workplace fit-outs.
Workplace planning supports efficient space utilization, operational workflows, and future business requirements.
Proper planning improves:
Structured planning improves project efficiency and reduces future modification costs.
Budget changes commonly occur when project requirements change during execution. Some of the most common reasons budgets increase during execution include:
Most budget overruns occur because of scope changes during execution rather than the original design itself.
Cost optimization begins during the planning stage. Consider the following:
Cost optimization begins during the planning stage. Good planning and quality execution often reduce maintenance and renovation expenses over the long term.
MNCs evaluate office interior partners based on project experience, execution capability, planning processes, and quality standards
Corporate Interiors India delivers complete office interior design in India for corporate and MNC workspaces. The company offers space planning, workplace design, turnkey execution, furniture coordination, project management, and end-to-end fit-out solutions. Every project is planned to improve functionality, support business operations, and ensure timely delivery while maintaining quality throughout the execution process.
MNC office interior projects require careful planning, realistic budgeting, and coordinated execution from the initial design stage through final handover. Understanding project costs, timelines, workspace requirements, and execution standards helps businesses make informed decisions while reducing delays and unexpected expenses.
Office Interior Design in India is about creating workspaces that support business operations, employee productivity, and future growth. At Corporate Interiors India, every project is managed through a structured approach that includes workplace planning, project coordination, quality control, and turnkey execution. The goal is to deliver functional office environments that align with business objectives and long-term operational needs.