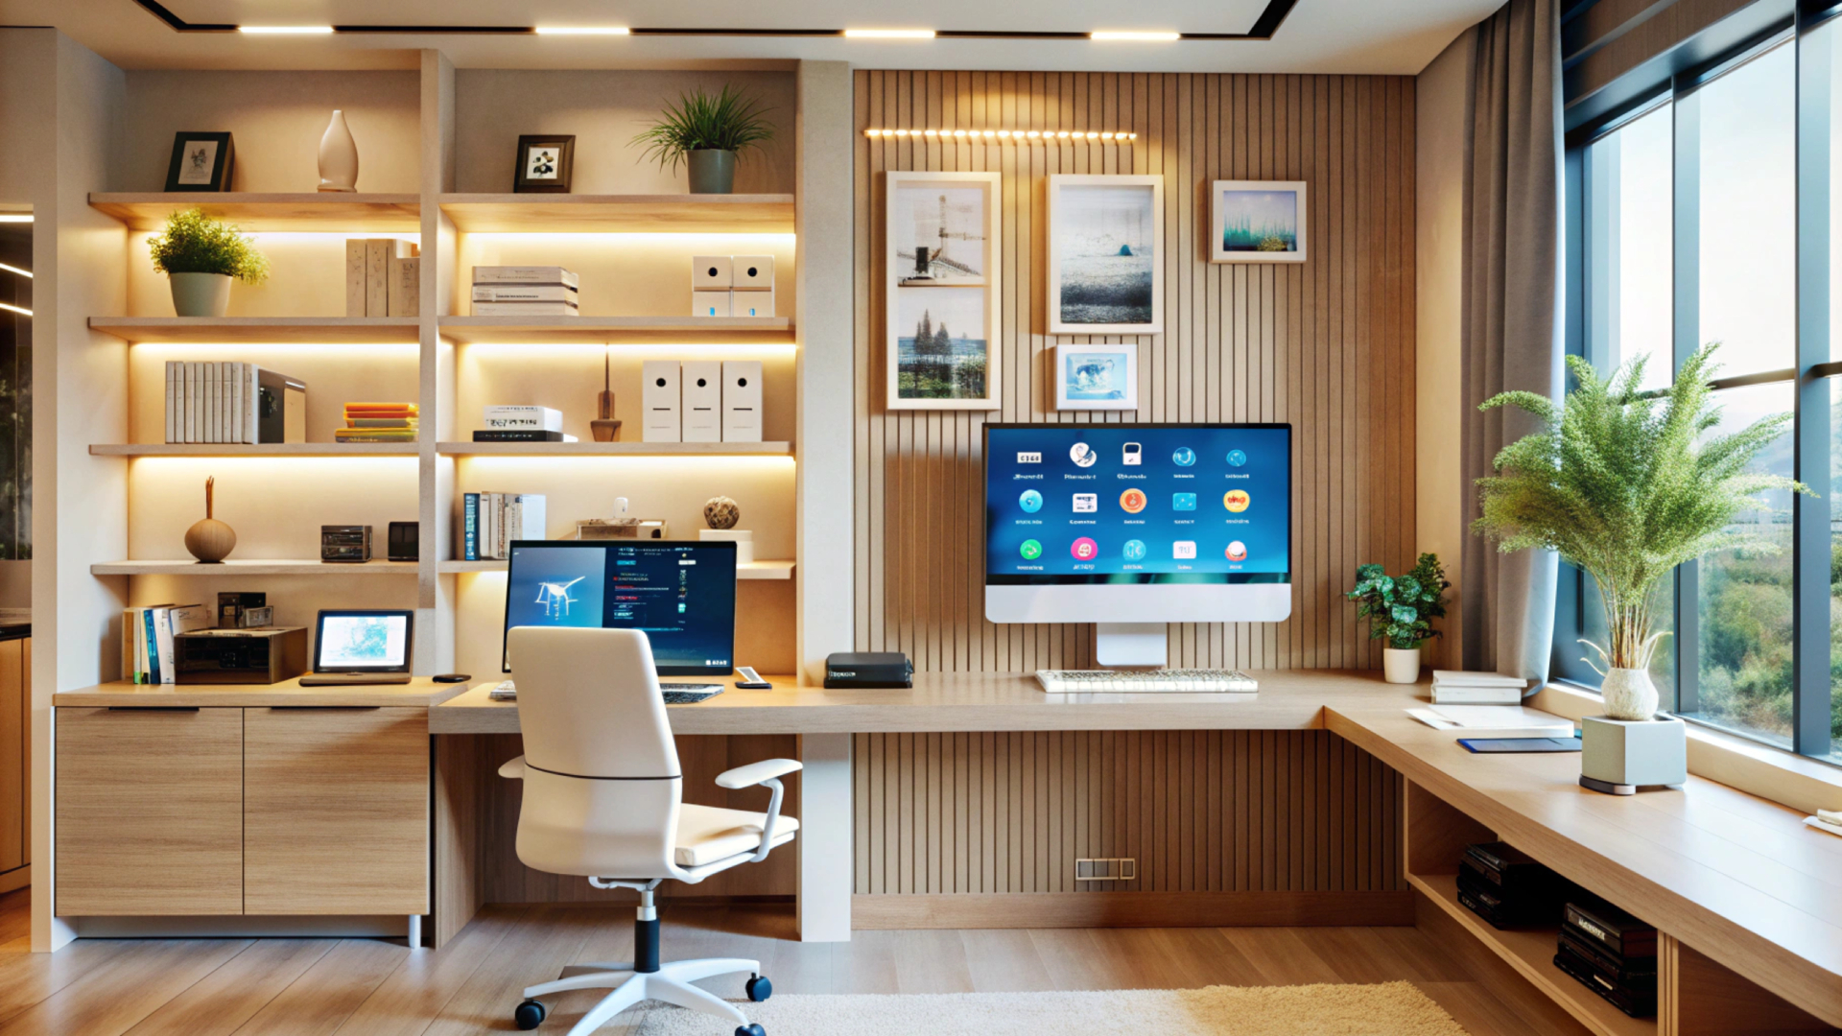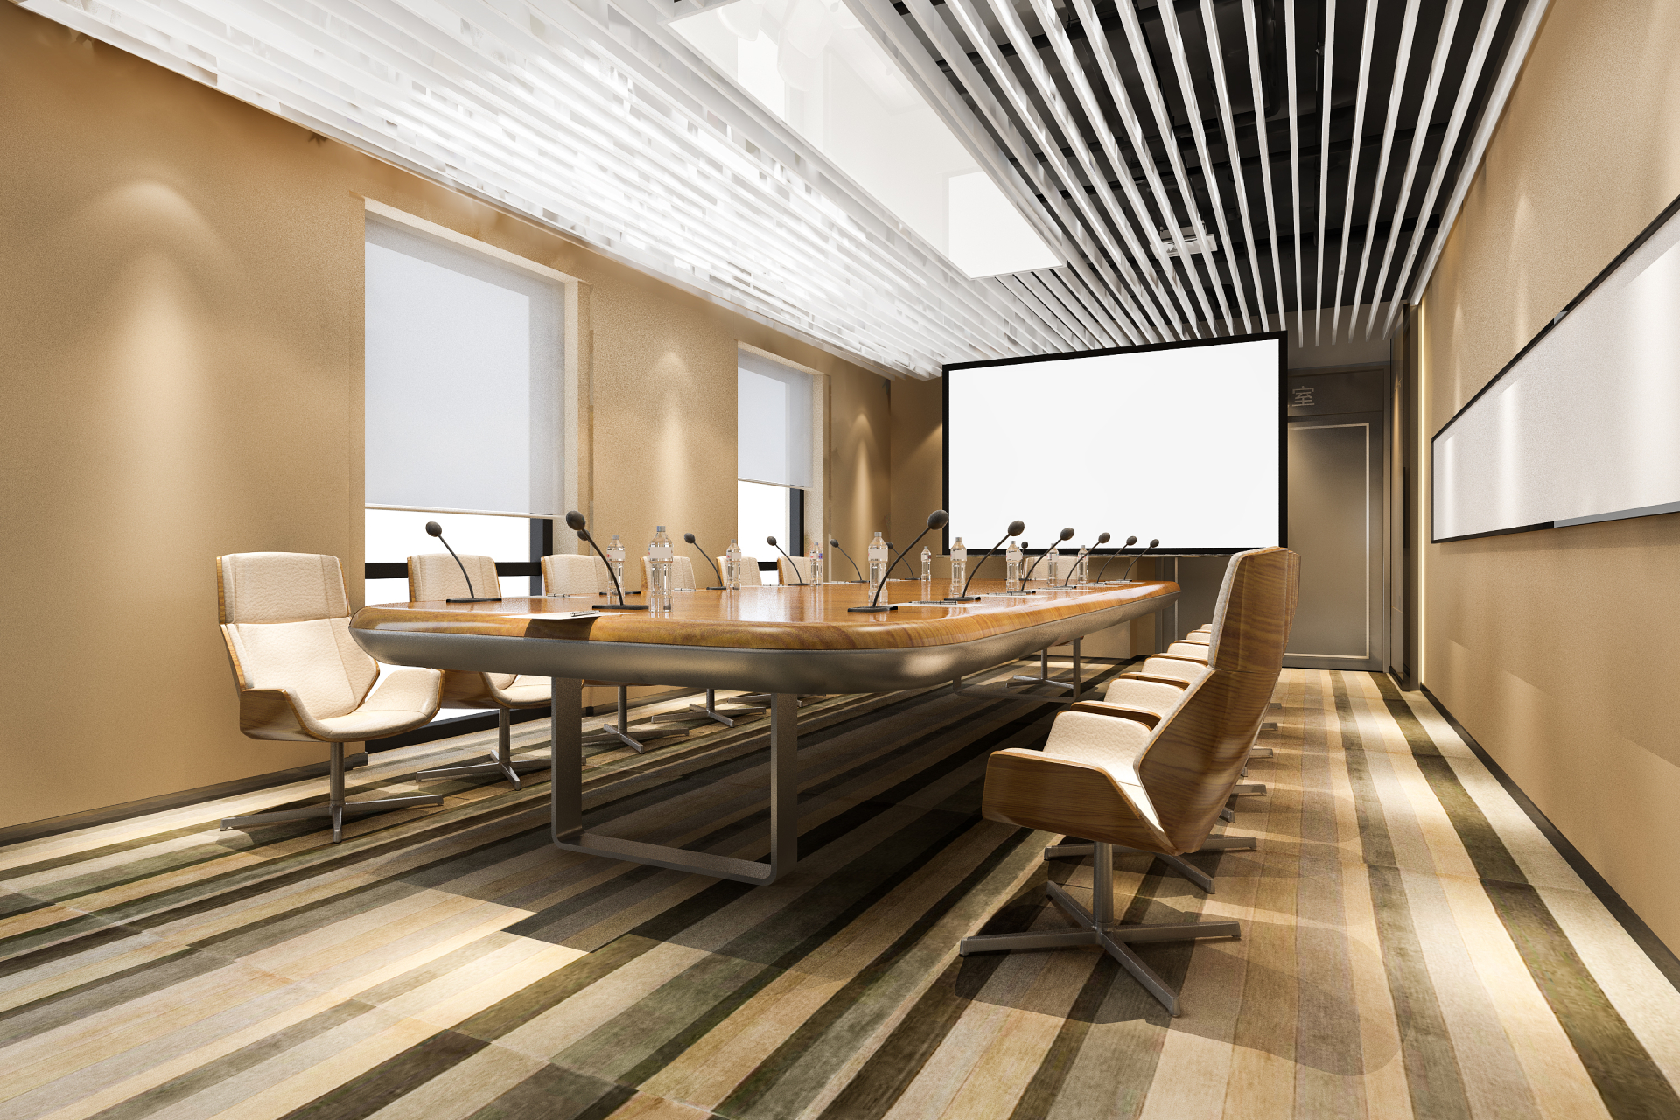
Create a refined workplace with practical layouts, comfortable furniture and finishes that suit your business. An office can look impressive during a site visit and feel completely different once people start working there. A meeting table may leave too little room to move around, sunlight might fall directly on computer screens, or the reception area may feel crowded when several visitors arrive together. These details are easy to miss when the focus is mainly on appearance. Good luxury office interior design considers how people use the space throughout the day, not just how it looks in photographs.
The choice of furniture, lighting, colours and materials all play a part. So does the way the rooms connect. An executive cabin needs a different setup from an open-plan workspace, and a reception area has its own requirements.
Corporate Interiors India provides office interior design and build services, helping businesses plan workspaces around their requirements, available space and company identity.
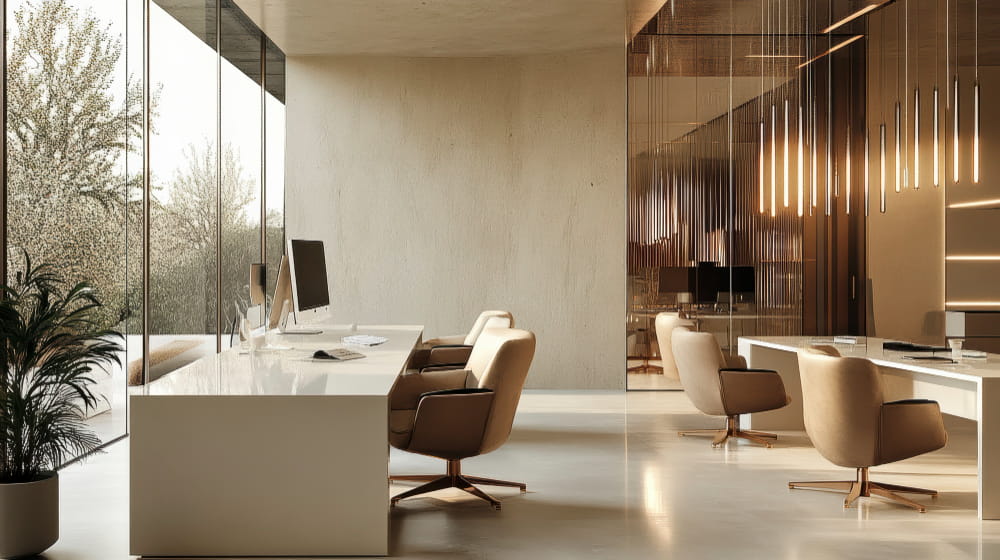
Before selecting furniture or wall finishes, work out how the office needs to function. Consider the number of employees, the frequency of client visits and the amount of time people spend in meetings.
A company with regular client discussions may need enclosed meeting rooms near reception. A team that works together throughout the day might benefit from shared tables and easily accessible discussion areas.
Measure the space carefully, including doorways, columns and window openings. Leave enough room to pull out chairs, open storage units and move between workstations without awkward turns.
A layout that works on paper should also work when the office is busy.
Colour influences the feel of a workplace, sometimes more than expected. Warm wood tones, beige and soft grey can create a calm setting, while charcoal, deeper greens and walnut finishes often suit formal executive spaces.
There is no single colour palette that defines luxury. A creative agency might use a brighter accent wall, whereas a legal or consulting office may prefer a quieter combination.
Check paint samples and laminate swatches in the actual office before making a final decision. Artificial lighting can change how a colour appears, and a shade that looks subtle in a catalogue may feel much stronger across an entire wall.
An executive desk may be the visual centre of a cabin, but its size should not come at the expense of comfort. Employees need suitable desk heights, supportive chairs and enough legroom. Storage should be accessible without blocking movement.
Conference rooms need similar attention. A table designed for ten people should leave enough space for chairs to move and for people to enter or leave their seats comfortably.
Material choice matters, too. Frequently used desks need surfaces that are easy to clean and resistant to everyday wear. Upholstery in waiting areas should suit the amount of traffic it receives. The furniture should look good after months of regular use, not only on installation day.
Lighting affects how people read documents, work on screens and participate in meetings. A single bright ceiling fixture rarely handles every task equally well.
General lighting provides overall illumination. Task lighting can support focused work, while accent lighting draws attention to artwork, textured walls or architectural details.
Natural light deserves a place in the plan as well. Position workstations with screen glare in mind, and check how sunlight changes throughout the day. In meeting rooms, test the lighting during a video call to spot shadows and reflections. The aim is a balanced setup that feels comfortable during both busy workdays and evening meetings.
Stone, glass, metal, wood and high-quality laminates can all contribute to a sophisticated office. The challenge is deciding where each material belongs.
A stone reception counter might create a strong first impression, while timber finishes make a cabin feel warmer. Glass partitions can maintain visual openness, and textured fabrics can soften areas filled with hard surfaces.
Maintenance should influence these choices. Glossy finishes often show fingerprints, glass needs regular cleaning, and light-coloured upholstery may require more attention in busy spaces.
Try repeating a few finishes across connected areas. The reception, meeting rooms and corridors can feel related without looking identical.
Reception is often the first place visitors see, but appearance is only part of its job. People need to know where to wait, whom to contact and how to reach the right room.
Choose a desk that suits the available space and provides enough working area for reception staff. Arrange visitor seating so it does not obstruct entrances or circulation paths. Clear signage can prevent confusion, especially in larger offices.
A company logo, a feature wall or a carefully selected piece of artwork can establish the brand's identity without covering every surface with corporate colours.
Keep the arrangement simple enough to work during busy periods. A beautiful reception that creates a bottleneck has missed the point.
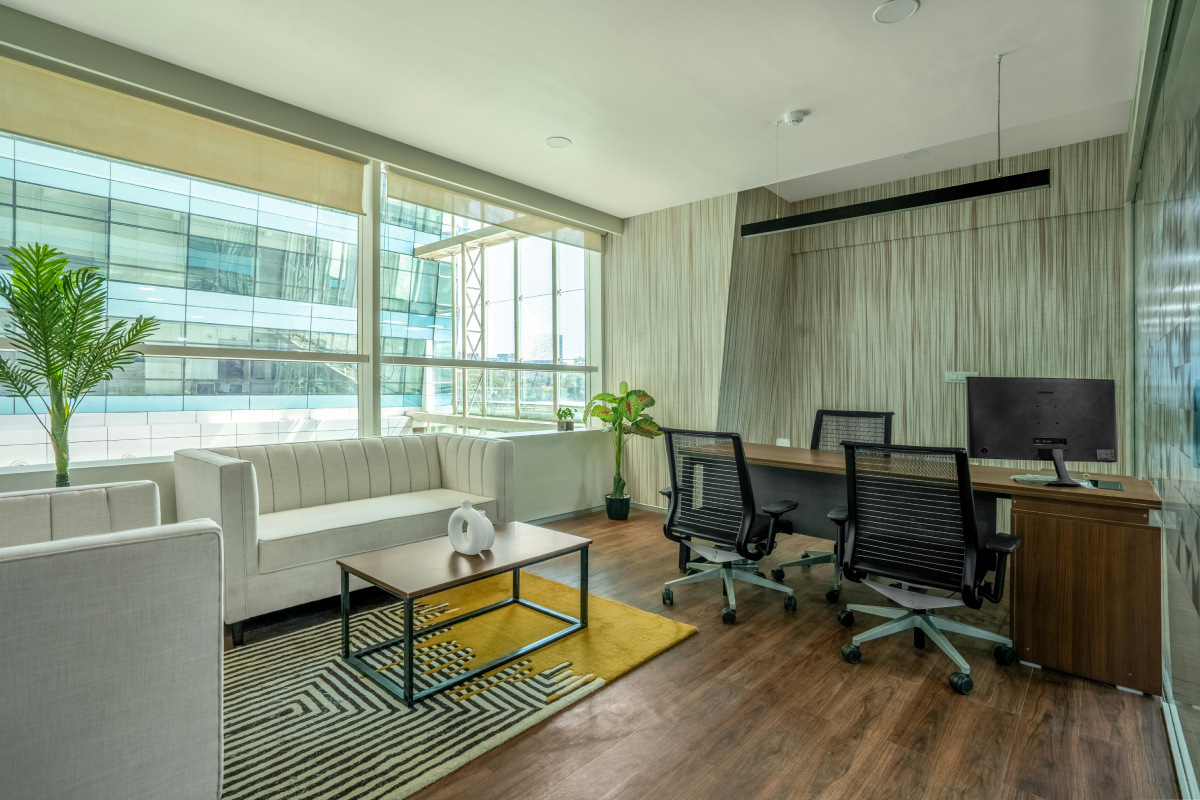
An executive cabin may serve as a private workspace, a place for confidential calls and a setting for client meetings. Fitting everything into one room requires some thought.
Start with the desk, chair, storage and visitor seating. If the available area permits, a small discussion table can make informal meetings easier. It also gives visitors an alternative to sitting directly opposite the main desk.
Privacy needs attention before partitions are installed. Glass can keep a cabin visually connected to the rest of the office, but blinds, suitable acoustic treatments or enclosed meeting spaces may be necessary for sensitive conversations. The right arrangement depends on how the cabin will actually be used.
An office dominated by glass, metal and smooth finishes can feel rather stark. Plants, timber, fabric panels and textured furnishings introduce some warmth.
A few plants near reception or in a breakout area may be enough. Check the available light and maintenance requirements before selecting them. Artificial plants are another option where natural light is limited, provided they suit the overall design.
Soft furnishings also serve a practical purpose. Fabric-covered panels and upholstered seating can reduce some sound reflections while making shared areas feel less formal.
There is no need to decorate every empty corner. A small number of well-placed elements often feels more considered.
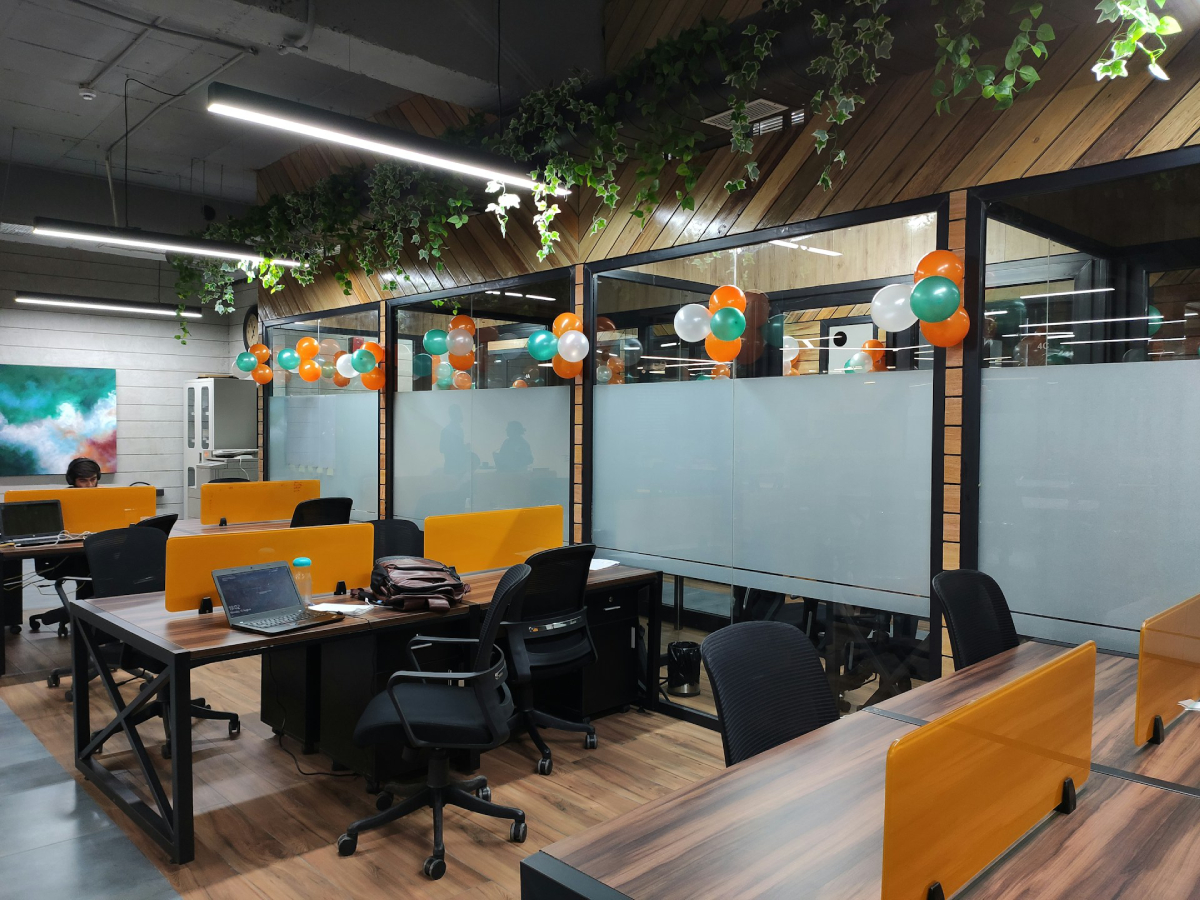
Noise problems are difficult to fix once the office is occupied. In open-plan areas, conversations, ringing phones and video calls can overlap. Acoustic panels, fabric partitions and designated quiet rooms may help, depending on the source of the noise.
Technology planning should happen just as early. Meeting rooms may need display screens, video-conferencing equipment and convenient power access. Workstations need enough outlets, while cables should be routed safely and kept out of walking paths.
Ventilation and temperature control also deserve attention. A room that becomes stuffy during meetings or remains uncomfortable through the afternoon will affect how people use it, regardless of the finishes.
These requirements should be coordinated with the layout and electrical planning before installation begins.
An office designed around today's team may need adjustments as the company grows. New employees, different work patterns or additional meeting requirements can put pressure on a fixed layout.
Modular workstations, movable furniture and adaptable meeting areas can make future changes easier. Storage should also be planned carefully, so additional equipment and documents do not gradually take over desks and shared spaces.
Not every office needs a fully flexible arrangement. Some businesses rely on dedicated rooms or specialised equipment. The important thing is to understand which parts of the space need to remain fixed and which can change. Luxury should not make an office difficult to adapt.
An office interior project involves several decisions that need to work together, from the initial layout to furniture selection, lighting and final finishes. A good design should suit the way employees work while making practical use of the available space.
Established in 2010, Corporate Interiors India provides interior design and build services for corporate offices and other workspaces across India. Its work can be planned around the client's requirements, the intended use of each area and the constraints of the site.
When discussing an office project, businesses should consider a few key areas:
Discussing these details early helps establish a clearer project scope and realistic expectations. The final design and schedule will depend on the site, the work required, approvals and material availability.
The best office interiors balance appearance with the realities of daily work. Comfortable seating, suitable lighting, practical storage and carefully chosen finishes can make a workplace feel polished without compromising its usability.
Thoughtful luxuryoffice interior design brings these elements together in a way that reflects the company's identity and supports its employees. Corporate Interiors India provides office interior design and build services for businesses planning a new workspace or updating an existing one.