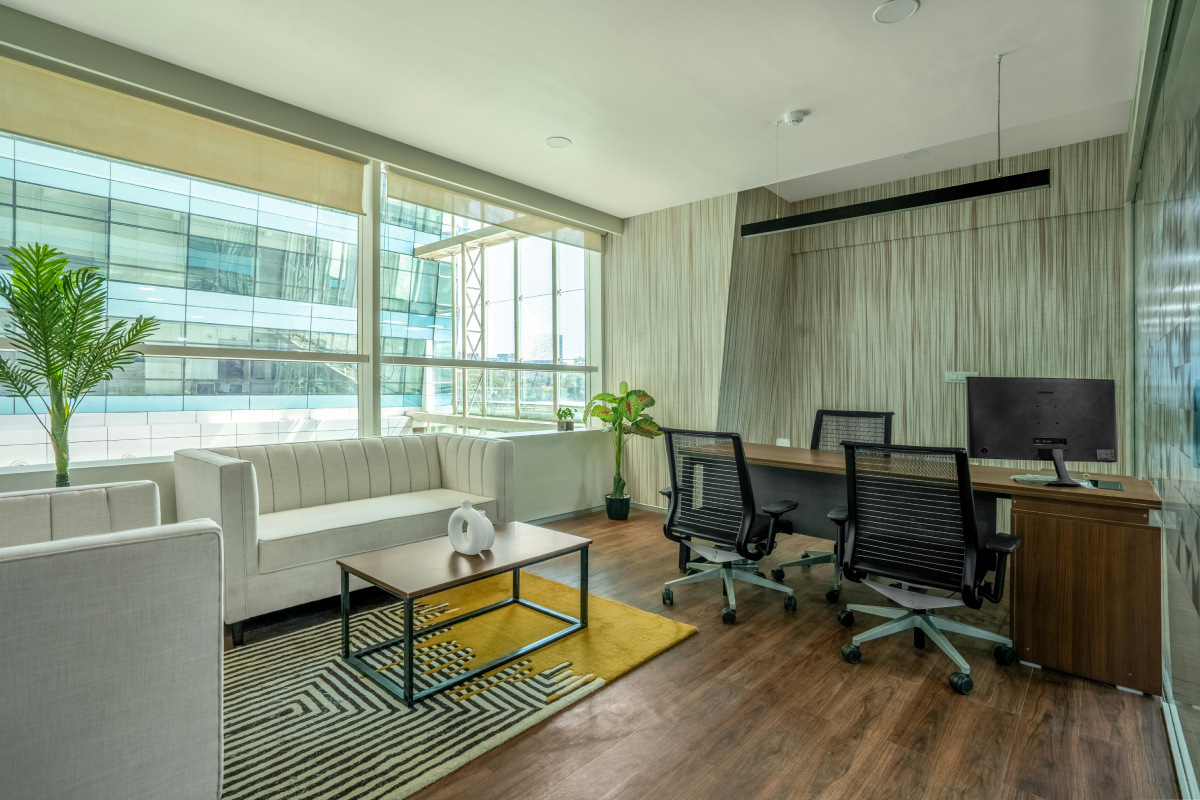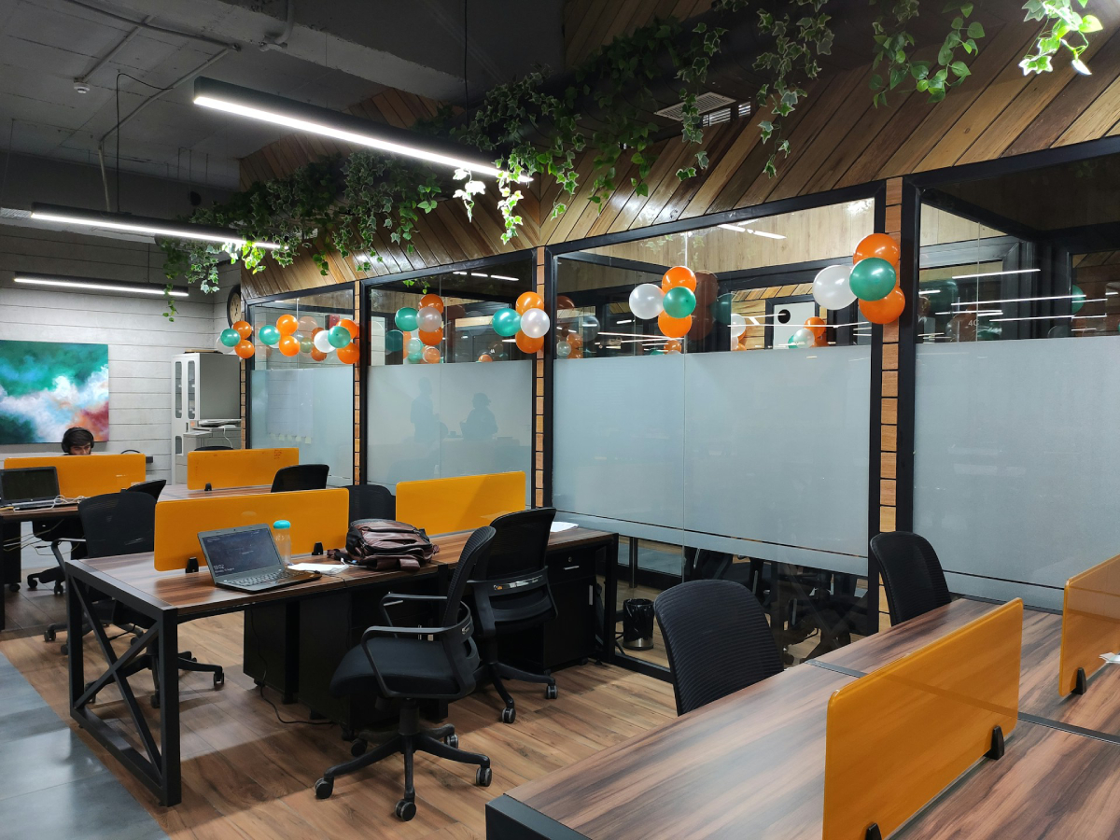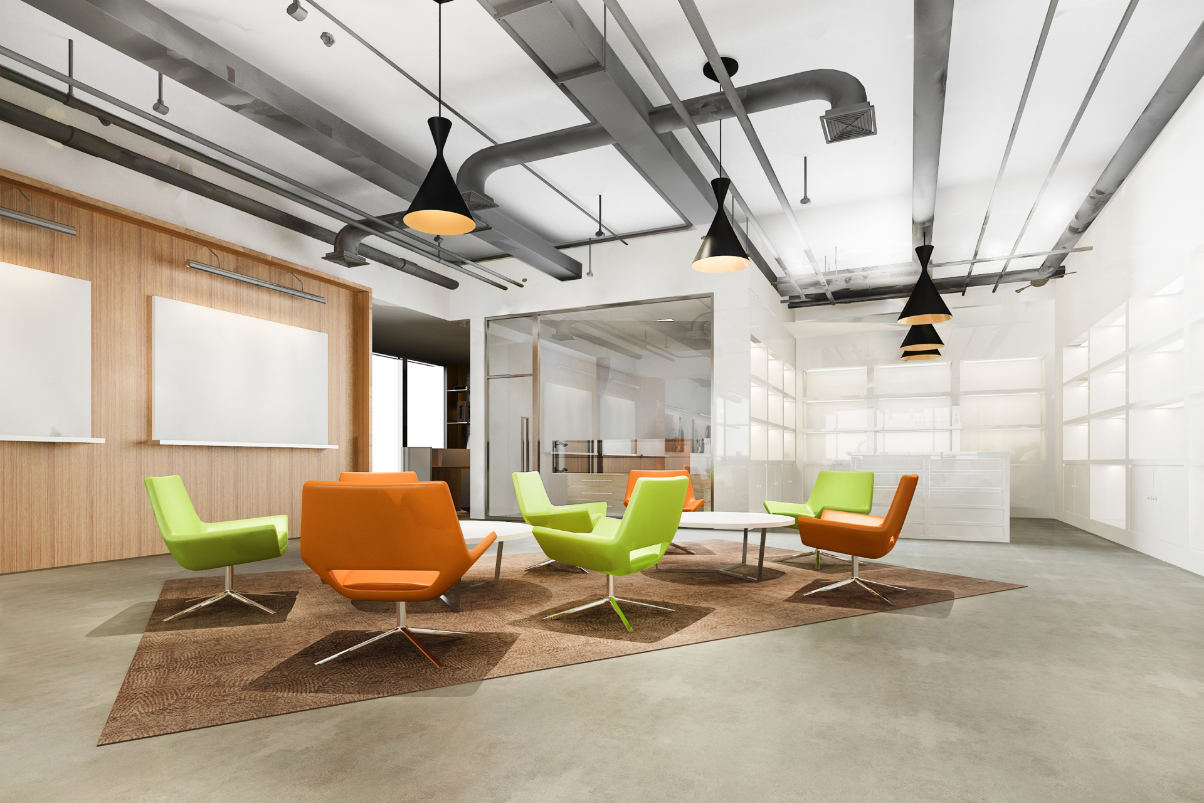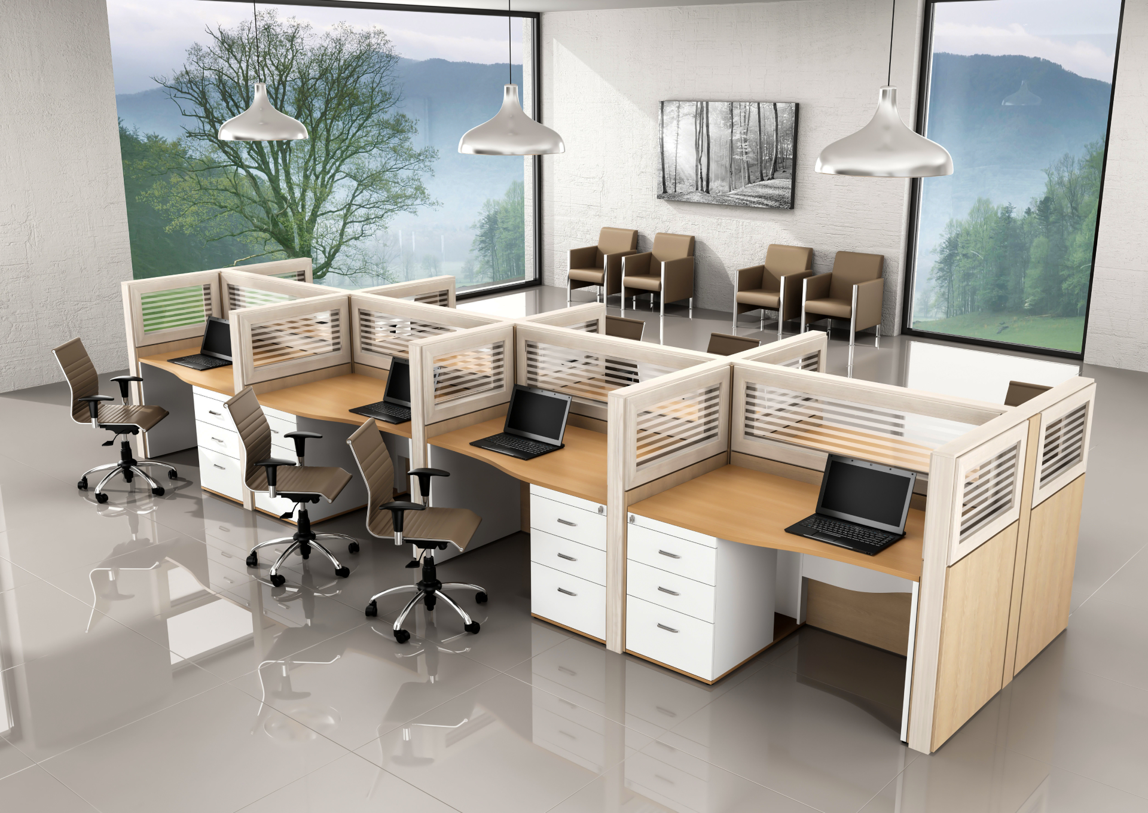
A manufacturing company can have efficient machinery, skilled workers, and strong processes, yet daily operations can still slow down when office spaces are poorly planned. Delayed approvals, disconnected teams, and inefficient movement between departments often begin with a workspace that does not match the way the business operates. This is where an experienced industrial office interior designer helps create spaces that connect management, engineering, administration, and production teams.
Industrial office interiors are built around practicality. They bring together durable materials, sensible layouts, and modern workplace planning so the office stays functional even as the business grows. Whether you're setting up a new facility or upgrading an existing one, careful planning goes a long way toward improving workflow and giving employees and visitors a professional space to work in.
Industrial office interior design borrows its language from manufacturing facilities, warehouses, and production floors. Instead of covering up structural elements, it tends to work with them: exposed ceilings, steel finishes, concrete surfaces, and open layouts that hold up well and don't demand much upkeep.
Where a conventional corporate office is often designed around appearance, industrial office interiors are designed around how the business actually operates. Every area has a job to do, and departments can work alongside each other without getting in the way of production. The result is a workspace that stays productive without losing its professional feel.
Planning an office for a manufacturing company takes more than picking out furniture or wall colours. Administrative staff, production managers, engineers, and visitors all use the space in different ways, and an industrial office interior designer takes those differences into account when working out how the layout should move and connect.
A few benefits tend to show up consistently.
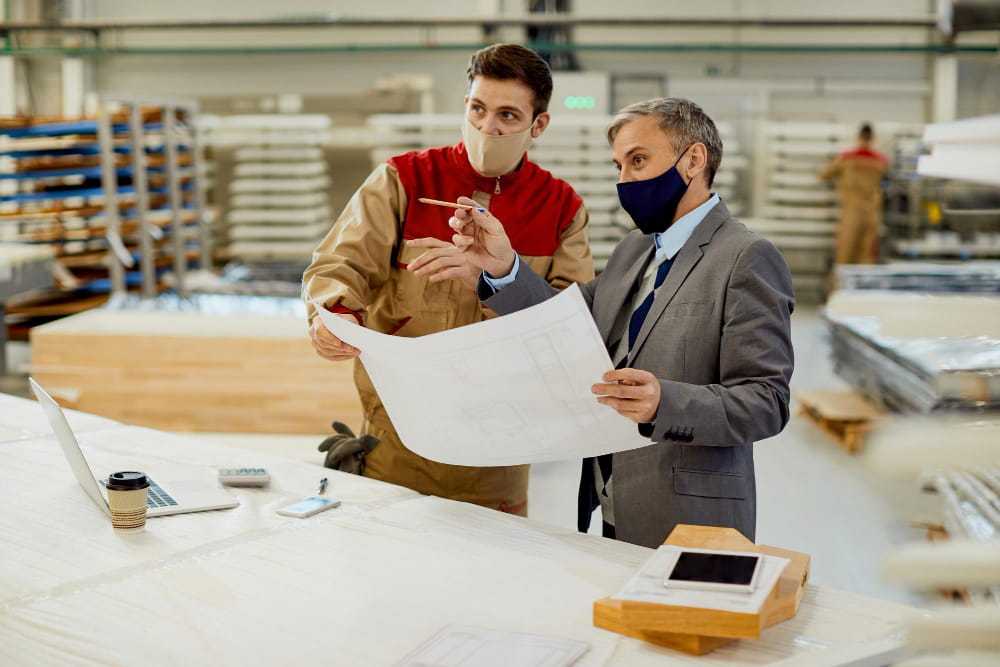
For example, an automobile component manufacturer may need engineering teams, quality control staff, and production managers to coordinate throughout the day. A well-planned industrial office layout places these teams strategically, reducing unnecessary movement and improving decision-making speed.
When the office is built around how the business actually runs, employees spend less time working around the space and more time getting things done.
Every manufacturing business has different operational needs, but certain design ideas consistently improve workplace efficiency.
Removing unnecessary partitions keeps departments connected and puts the available floor space to better use, without slowing down communication.
Glass cabins let managers and supervisors keep an eye on the production floor while still working in a quieter setting, and they let natural light travel further through the space.
Industrial offices see constant foot traffic from staff, visitors, and sometimes equipment. Polished concrete, epoxy flooring, or heavy-duty vinyl hold up well and don't ask for much maintenance.
Storage needs to stay within reach without turning into clutter. Open shelving, compact filing systems, and dedicated storage zones help people find documents and equipment without wasting time.
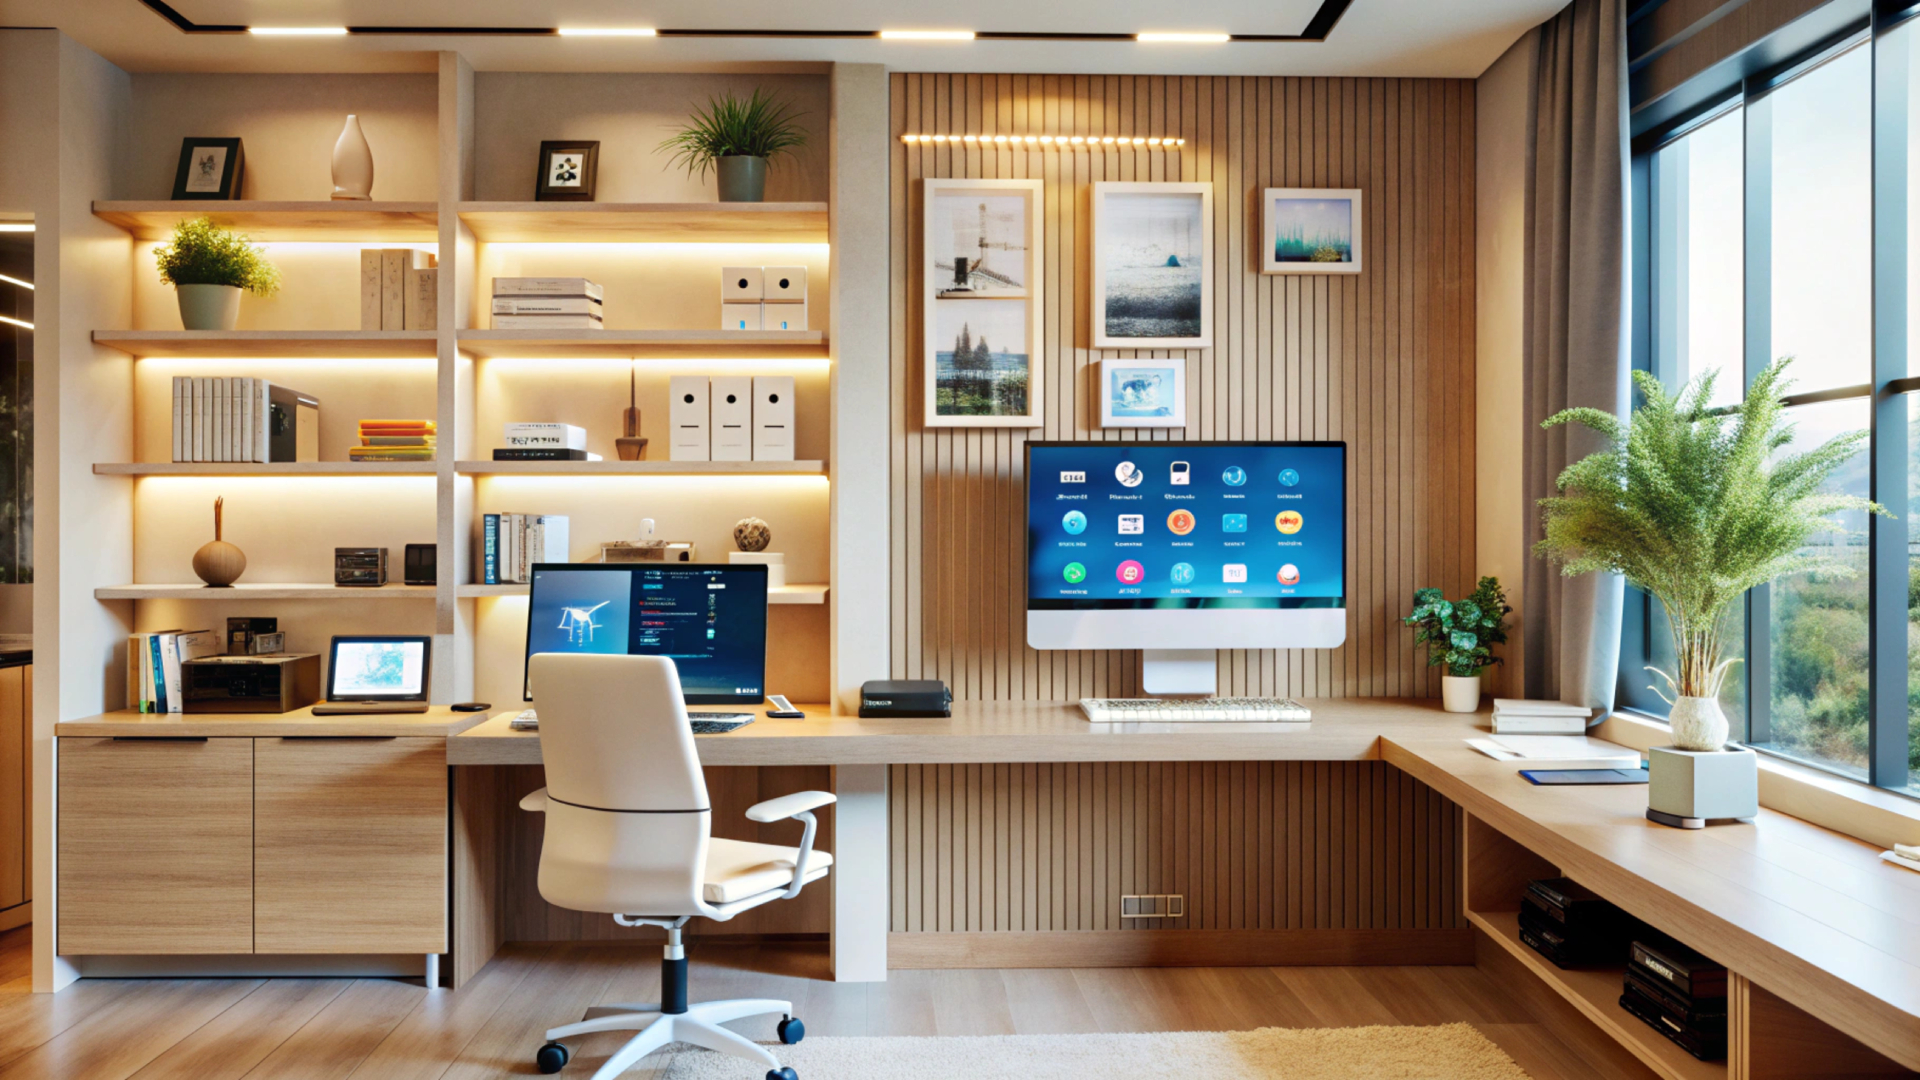
A good workstation balances comfort with function, enough spacing, ergonomic seating, and lighting that doesn't strain the eyes. Keeping printers, shared storage, and everyday equipment within easy reach also cuts down on unnecessary movement across the floor.
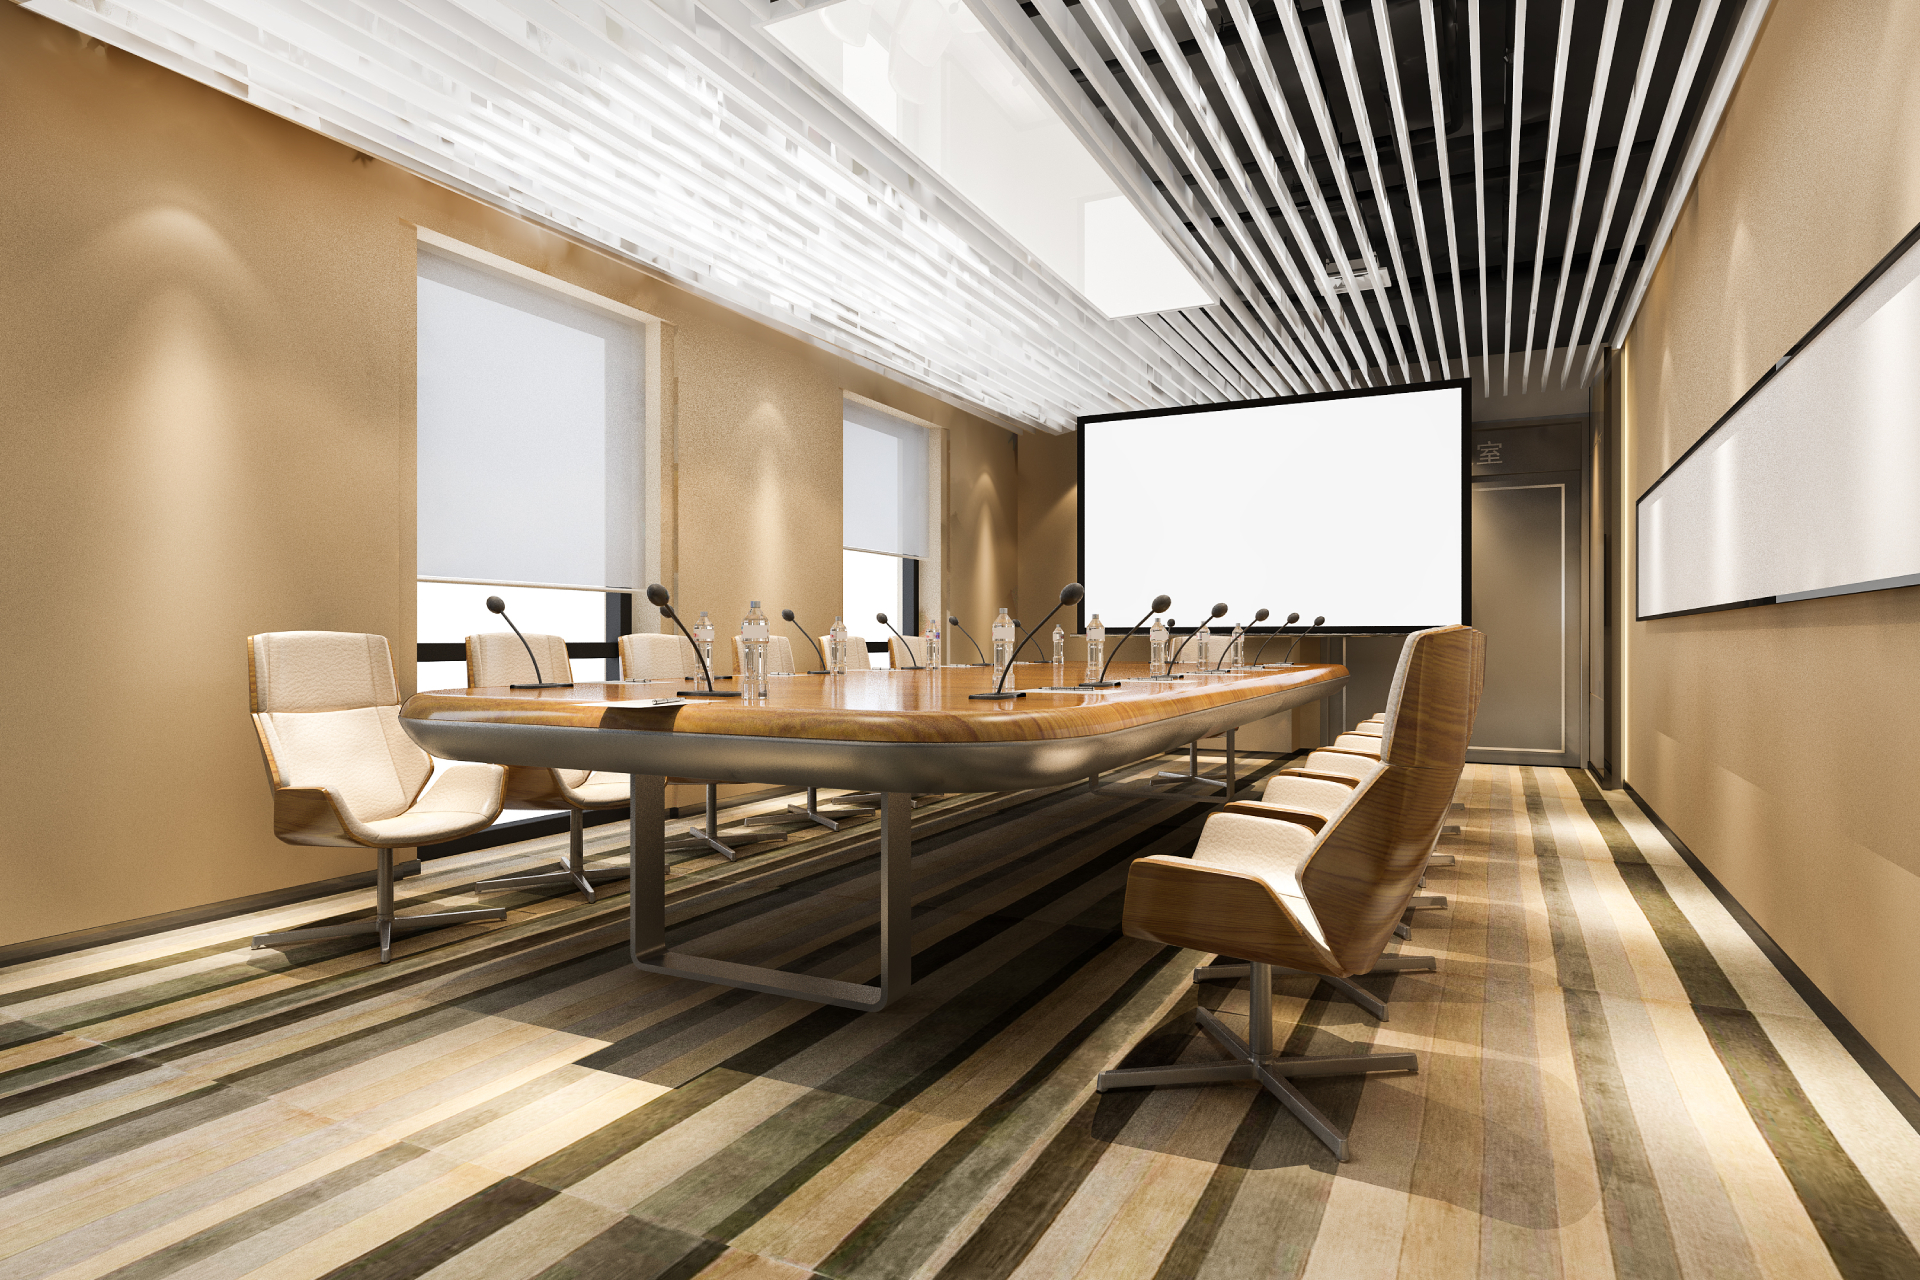
Meeting rooms need to work for internal discussions as well as client presentations, which usually means comfortable seating, decent acoustic treatment, and technology that's actually set up properly.
In manufacturing environments, design decisions need to support daily coordination between production teams, supervisors, engineers, and administrative staff. A few things tend to matter most.
Put these together, and the office stays functional for years, adjusting as the business changes rather than needing to be rebuilt.
Manufacturing offices continue to evolve alongside changing workplace expectations. Businesses are increasingly adopting practical design solutions that improve efficiency without compromising comfort.
Some key trends shaping industrial office design include:
These trends help manufacturing companies create workplaces that improve operational efficiency while making daily work more comfortable for employees.
Industrial office interior costs vary based on project size, workspace requirements, material choices, and the level of integration needed between office and production areas.
Factors such as material selection, automation requirements, meeting spaces, employee capacity, and project location influence the final budget, especially across manufacturing hubs like Delhi NCR, Pune, Ahmedabad, Chennai, and Bengaluru.
|
Component |
Approx. Cost per Sq. Ft. (₹) |
|
Furniture |
700 |
|
HPVC Partitions |
400 |
|
Electrical Work |
250 |
|
Turnkey Ready to Move Office |
Starting from 1800 |
Note: These costs are indicative and may vary depending on project scope, material selection, technology integration, and execution requirements.
A 2,000 sq. ft. turnkey industrial office at ₹1,800 per sq. ft. may require an estimated budget starting from ₹36 lakh, depending on the final layout and specifications.
Premium industrial office projects may include smart access systems, acoustic solutions, customised furniture, and technology-enabled meeting spaces, which can increase the overall investment.
Industrial office planning needs to balance administrative work with nearby production activities. Unlike regular offices, these spaces must handle noise, safety, workflow, and future expansion requirements.
Machinery and production activities can affect concentration in office areas. Acoustic panels, insulated partitions, and proper zoning help reduce distractions while keeping teams connected.
Heat, dust, and airflow differences between factory and office areas need careful planning. Proper ventilation, HVAC systems, and workspace separation improve employee comfort.
Managers may need visibility into production areas, while employees require focused workspaces. Glass cabins and smart layouts provide supervision without affecting privacy.
Industrial companies often expand operations over time. Flexible layouts, modular furniture, and adaptable workstations make future changes easier.
Clear pathways, emergency exits, safety systems, and proper zoning help create a secure workplace for employees and visitors.
Successful office projects begin long before construction starts. Spending time on planning often reduces delays, unexpected costs, and future modifications.
Observe how different departments interact throughout the day. Positioning administration, production management, quality control, and meeting areas according to daily operations improves efficiency.
While communication between departments is important, office areas should remain protected from excessive dust, vibration, and machinery noise. Creating clear separation helps maintain a comfortable workplace.
Industrial offices experience heavy daily use. Flooring, furniture, wall finishes, and storage systems should withstand continuous movement while remaining easy to maintain.
Natural daylight improves employee comfort, while energy-efficient LED lighting provides consistent illumination throughout the workspace. Early lighting planning also reduces installation changes later.
Business requirements change over time. Leaving flexibility within the office layout makes future expansion easier without disrupting ongoing operations.
Industrial workplaces require more than attractive interiors. They need practical planning that supports productivity, employee comfort, and smooth operations. Corporate interiors India designs manufacturing office environments that combine functional layouts, durable materials, and efficient execution while supporting smoother coordination between office and production teams. Key services include:
Every project focuses on creating workplaces that support daily efficiency, employee comfort, and changing business requirements.
An industrial office should do more than provide desks and cabins. It should support communication, simplify daily operations, and create a comfortable environment where teams can perform at their best.
Working with an experienced industrial office interior designer ensures every part of the workplace is planned with purpose. From workstation layouts to meeting rooms and reception areas, thoughtful design helps manufacturing teams work more efficiently while creating a workplace that can adapt as operations, workforce needs, and business goals change.