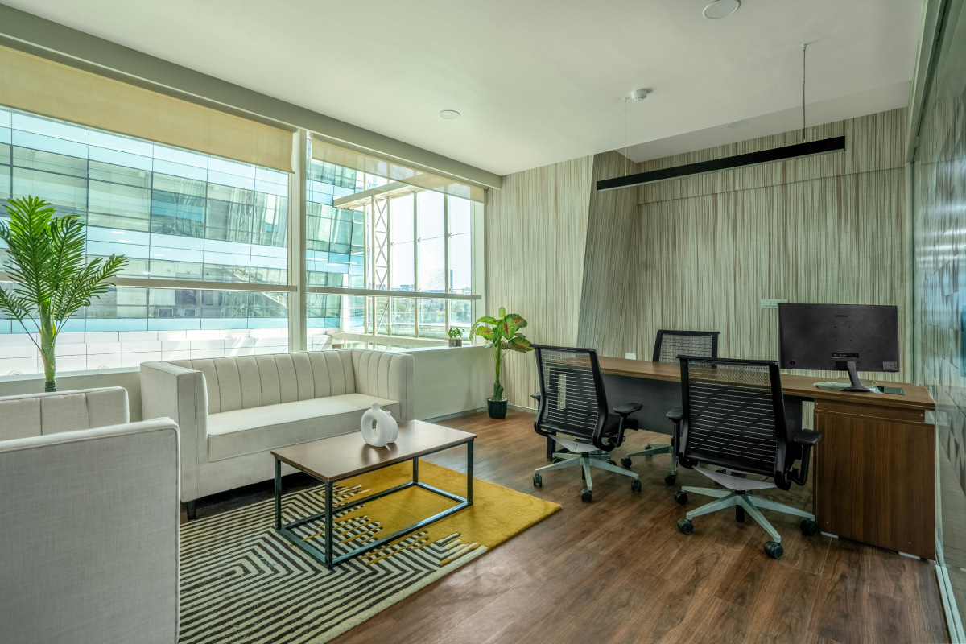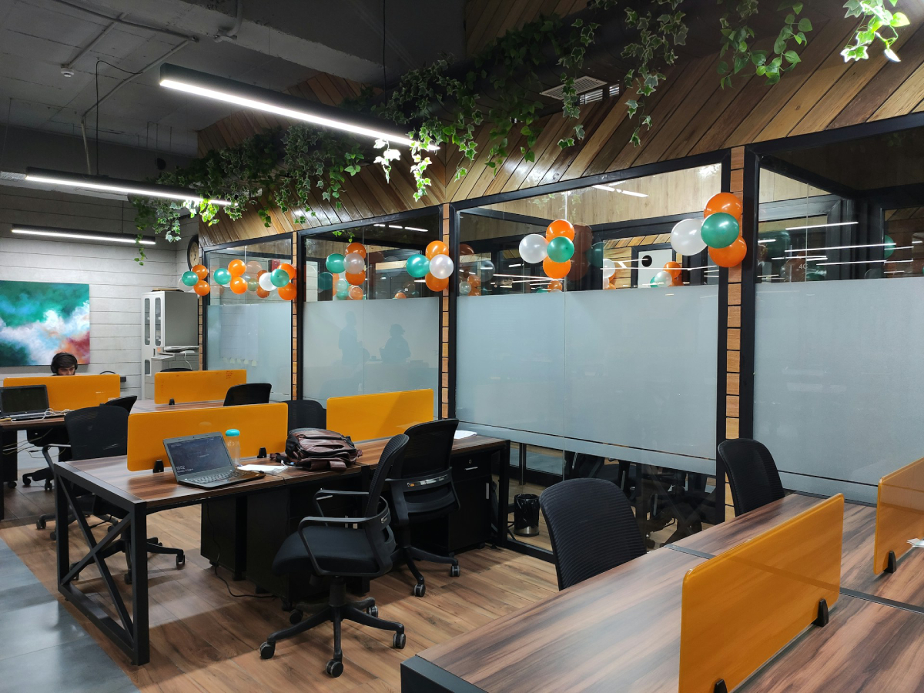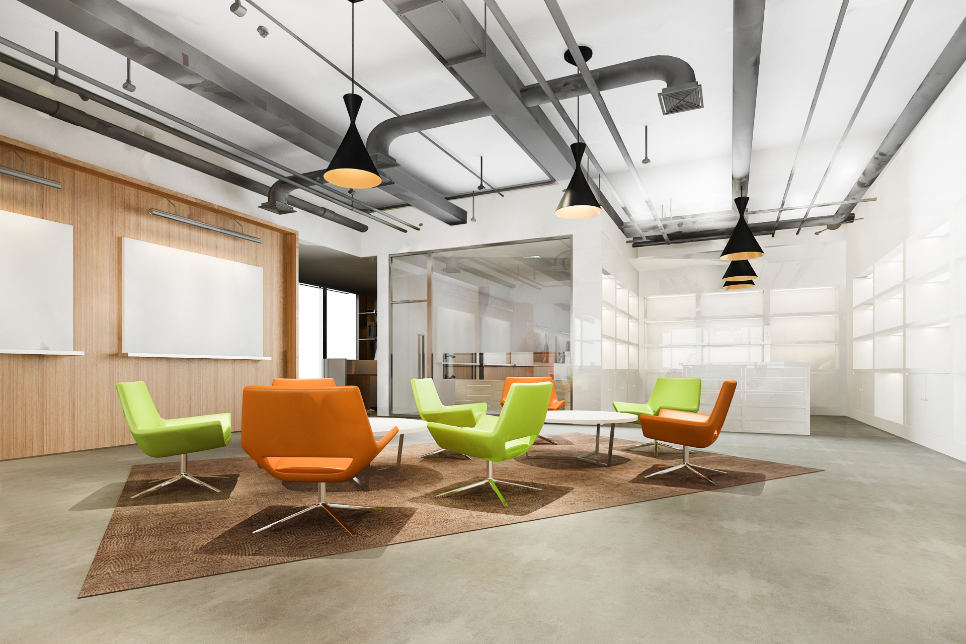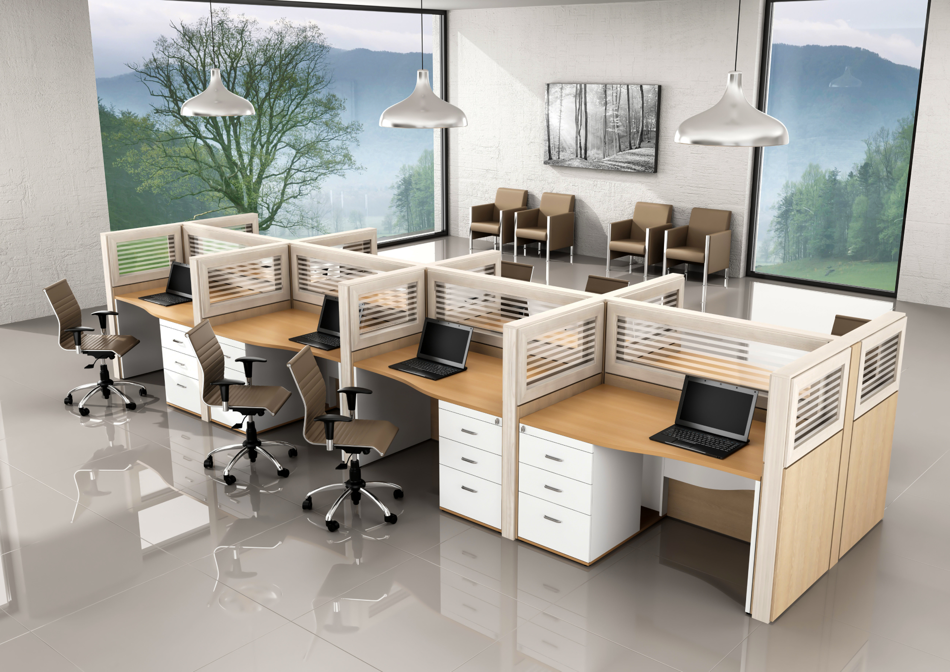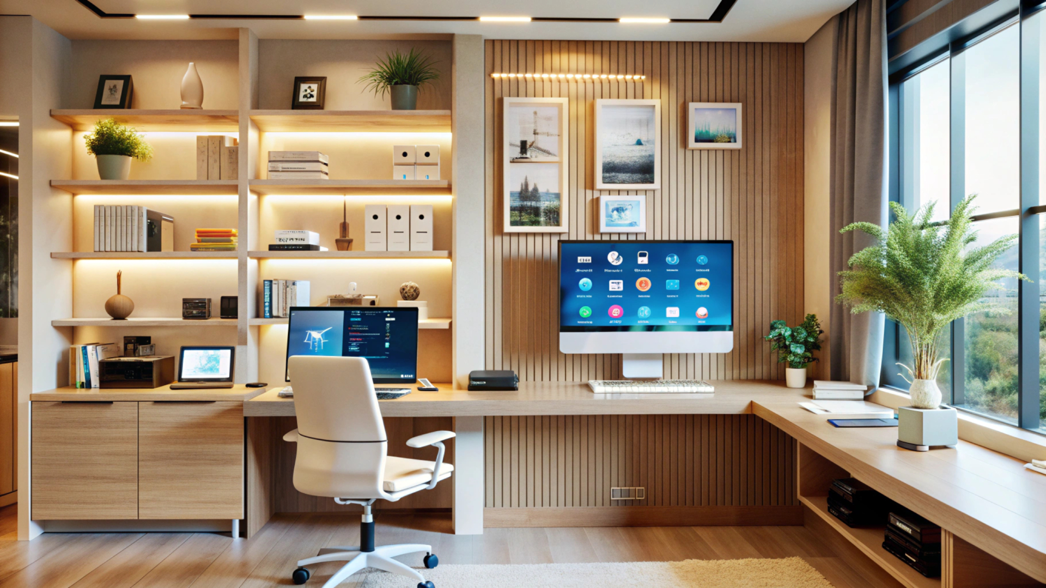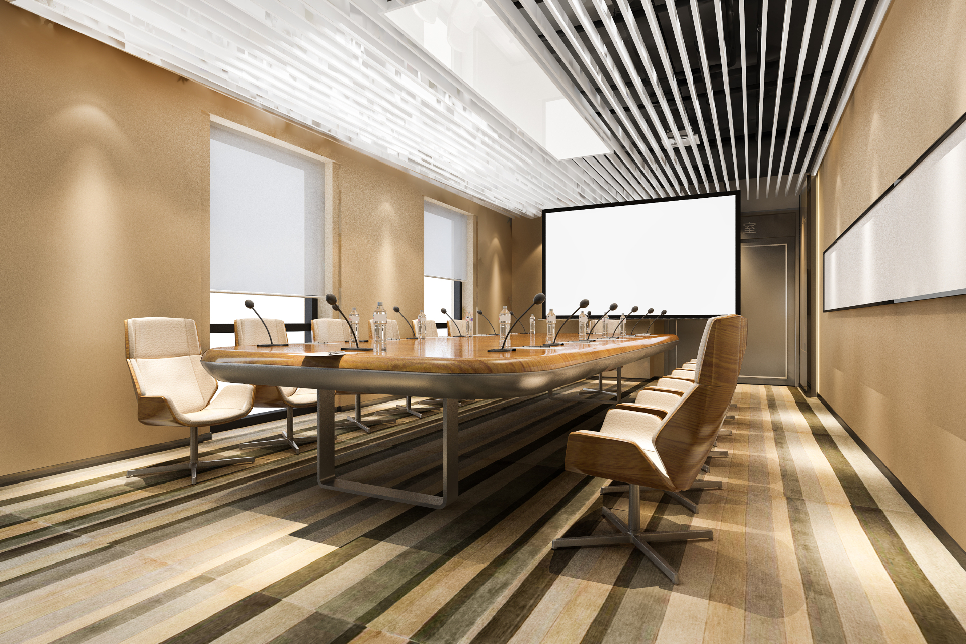
A growing business can outgrow its office before it outgrows its actual floor area. More employees, larger departments, frequent meetings, hybrid work, and changing responsibilities can all alter how a workplace needs to function. A layout that worked for a 30-person team may become inefficient when the same company reaches 70 or 100 employees. Turnkey office interior designers in India can help businesses plan a workplace that matches their team size, working patterns, and operational needs.
Good workspace planning starts with understanding how the business operates. The goal is not simply to fit more desks into the available area. It is to create the right balance of workstations, meeting rooms, collaboration spaces, private areas, support facilities, and circulation based on how employees use the office.

For businesses planning a new office, expansion, relocation, or refurbishment, professional interior planning can help translate team requirements and business objectives into a practical workplace.
Office space affects how people work, communicate, and move through the workplace. An overcrowded layout can create noise and congestion, while poorly used areas can increase costs without providing much value.
As a company grows, its workplace requirements also change. New teams may need dedicated areas, meeting demand may increase, and employees may require more spaces for focused work or informal collaboration.
A well-planned office can help businesses:
The starting point should always be the business rather than a predetermined office layout.
Employee headcount provides a useful starting point, but it should not be the only measure used to plan an office.
Begin by looking at the size of each department and how employees work during a normal week. A team that spends most of its day collaborating may need a different environment from one that handles confidential documents or requires uninterrupted concentration.
Consider:
For example, if a company has 100 employees but only 70 typically work from the office on a given day, providing 100 permanently assigned desks may not be the most efficient approach. Shared workstations and flexible areas may make better use of the available space if they suit the organization's working model.
Before expanding or redesigning a workplace, understand what is already working and what is not. A simple workplace assessment can reveal which spaces are heavily used and which remain empty. Meeting rooms may be booked throughout the day, while a large lounge or underused cabin may occupy valuable floor area.
Look for:
Employee feedback can provide another useful perspective. Short surveys or discussions may reveal practical problems that are difficult to identify from a floor plan alone.
An office needs more than individual desks. Meeting rooms, collaboration zones, breakout areas, reception, storage, pantry facilities, circulation, and support spaces all form part of the workplace. The right mix depends on how employees actually use the office.
Before deciding on the number of desks, compare average attendance with peak attendance. A company with 80 employees and an average daily attendance of 55 may need a different workstation strategy from an office where all 80 employees are present most days.
A growing company might require:
Meeting room planning deserves particular attention. If most meetings involve two to four people, several smaller rooms may be more useful than one oversized conference room.
The same principle applies to workstations. Space should be allocated according to attendance, work patterns, and business requirements rather than using headcount as the only calculation.
Employees do not perform every task in the same environment. Some work requires concentration, while other activities depend on discussion and teamwork.
For example, a team that spends much of its day in client calls may need more enclosed meeting spaces, while a project team that works together regularly may benefit from larger shared collaboration areas.
Creating distinct workplace zones can help employees choose an environment that matches the task at hand.
Focus Areas
Quiet spaces can support individual work, confidential tasks, and activities requiring concentration.
Collaboration Areas
Open collaboration zones can support brainstorming, project discussions, and informal team interaction.
Meeting Spaces
A mix of small and large rooms can accommodate different meeting formats without dedicating excessive space to one type of room.
Social and Breakout Areas
Pantries, lounges, and informal seating can provide spaces where employees can take breaks or interact outside formal work areas.
A balanced workplace does not need to separate every activity completely. The aim is to provide enough choice without making the office unnecessarily complicated.
Open-plan offices can encourage communication, but an entirely open workplace may create noise and distraction. Some employees need quiet conditions for focused work. Others may handle confidential information or conduct sensitive discussions.
A balanced layout can combine open workstations with:
Acoustic planning should be considered alongside the layout. Sound-absorbing materials, appropriate room placement, and designated quiet spaces can help prevent meeting activity from disrupting concentrated work.
Hybrid working has changed how many businesses use office space. Employees may not be present every day, which can make permanent workstation allocation less efficient.
Shared desks, hot-desking, flexible seating, and multi-purpose spaces can help businesses respond to varying occupancy levels.
Technology also needs to be considered early. A hybrid workplace may require:
These requirements can influence the position of workstations, meeting rooms, ceilings, partitions, and electrical systems. Planning them at the beginning can reduce modifications later.
A functional office should also be comfortable to use throughout the working day.
Natural light, lighting quality, ventilation, temperature control, acoustics, furniture ergonomics, and circulation all contribute to the workplace experience.
Where possible, workstations should be arranged to make sensible use of daylight without creating glare or excessive heat. Employees should also have access to suitable seating, meeting spaces, and areas where they can step away from their primary workstation.
Accessibility should form part of the planning process as well. Movement routes, entrances, facilities, and workplace furniture should be considered with the needs of different users in mind.
Business needs can change for reasons beyond employee growth. Teams may be reorganized, departments may move, or a company may introduce new ways of working. A flexible office can make these adjustments easier without requiring major changes to the entire layout.
Some practical options include:
The aim is to create spaces that can serve more than one purpose. A meeting room, for instance, could also support focused work or small team discussions when it is not being used for meetings.
An office should account for the workforce the business expects to have, not just the number of employees on the payroll today. If the company plans to hire more people, add departments, or increase office attendance, those requirements should be considered before the layout is finalized.
This does not mean leaving large areas unused. Instead, identify where additional workstations, meeting rooms, storage, or team areas could be introduced when needed.
For instance, a company may initially use part of a floor for collaboration space but design the electrical, data, and furniture layout so that the area can later accommodate additional workstations.
A useful planning question is: Can the workplace accommodate reasonable growth without requiring a complete redesign? If not, the layout may need to be reconsidered.
Several planning mistakes can reduce the effectiveness of an otherwise well-designed office.
Planning the office around today's headcount alone can leave little room to accommodate changing space requirements later.
Maximum desk capacity does not necessarily mean maximum workplace efficiency. Employees still need circulation, meeting areas, storage, and comfortable working conditions.
Employees understand many day-to-day workplace problems better than anyone reviewing a floor plan. Their input can highlight issues that need attention.
Too many large rooms can waste space, while too few small rooms can leave employees struggling to find suitable meeting areas.
Power, data, AV, IT, and cooling requirements can affect the entire layout. These should be considered before design decisions are finalized.
A fixed arrangement can make even minor workplace changes expensive and disruptive.
At some stage, a growing business may need to decide whether to expand its current workplace or move to a larger location.
Expansion may make sense when the existing building has additional usable space, the location remains convenient, and the current infrastructure can support growth.
Relocation may be more practical when the organization has significantly exceeded its available capacity or when the existing premises cannot support future operational requirements.
Before making the decision, consider:
A clear workplace assessment can help management compare the practical and financial implications of both options.
Professional support becomes particularly useful when a project involves multiple departments, complex technical requirements, major expansion, relocation, or a complete office fit-out.
For office projects in India, planning may also involve coordinating electrical work, HVAC, fire safety provisions, IT infrastructure, vendors, and site execution alongside the interior layout.
Turnkey office interior designers in India can coordinate different parts of the project through a unified process. Depending on the scope, this can include space planning, workplace design, furniture planning, electrical and technology coordination, material selection, execution, and project management.
For a growing business, this approach can help connect the initial workplace requirements with the final built environment. Instead of treating the layout, infrastructure, furniture, and execution as separate decisions, the project can be planned as one coordinated workplace.
Before finalising a workplace plan, ask:
If several of these questions cannot be answered clearly, more planning may be needed before moving into detailed design.
Corporate Interiors India offers turnkey office interior solutions planned around your workspace, team size, and business requirements.
A good office plan should make everyday work easier, not simply fit as many desks as possible. Start with your team size, then look at how people actually use the office, where they meet, and where they need privacy. For a new office, expansion, relocation, or refurbishment, Turnkey Office Interior Designers in India can help put these requirements into a workable layout. The result should be an office that supports everyday work efficiently while leaving room for the business to evolve.