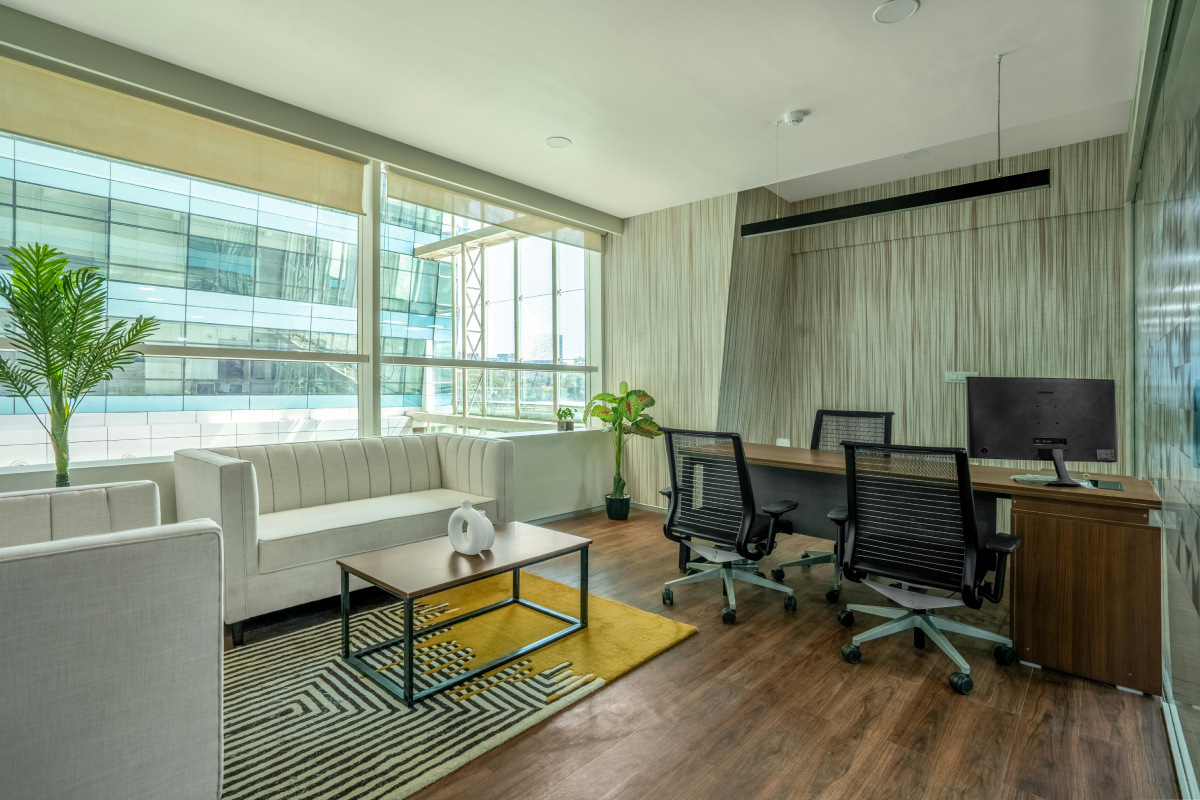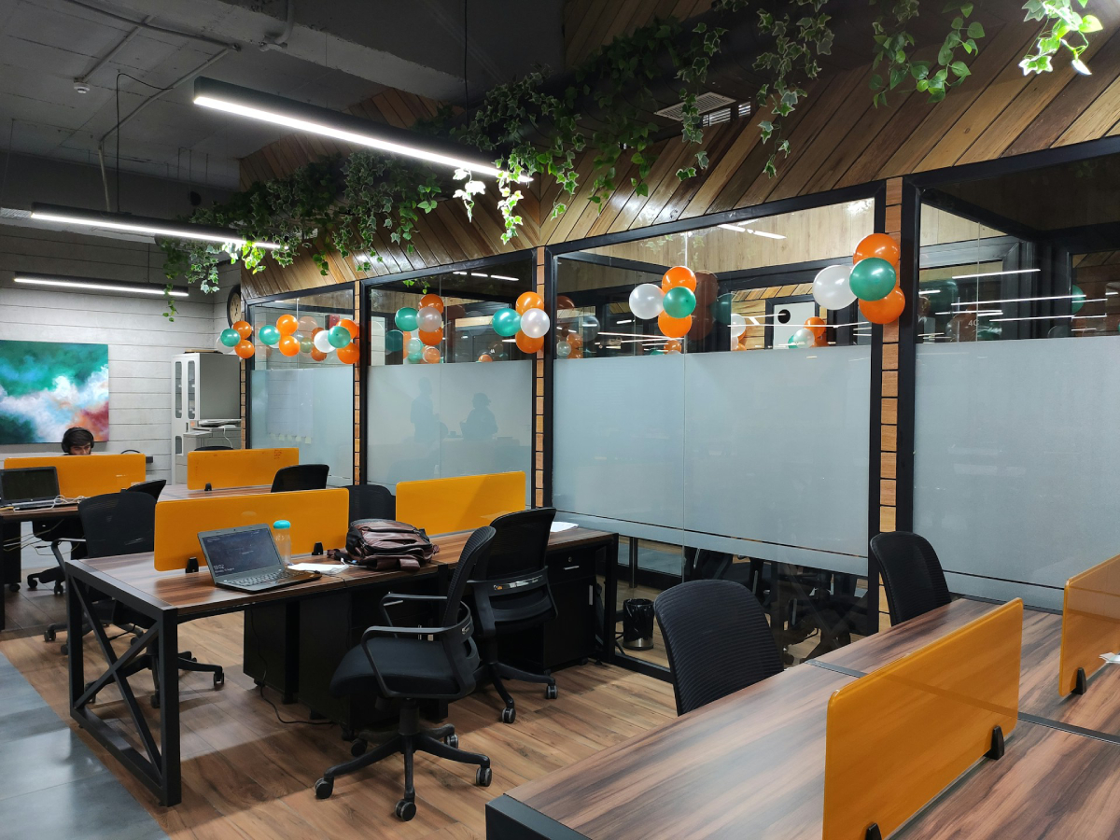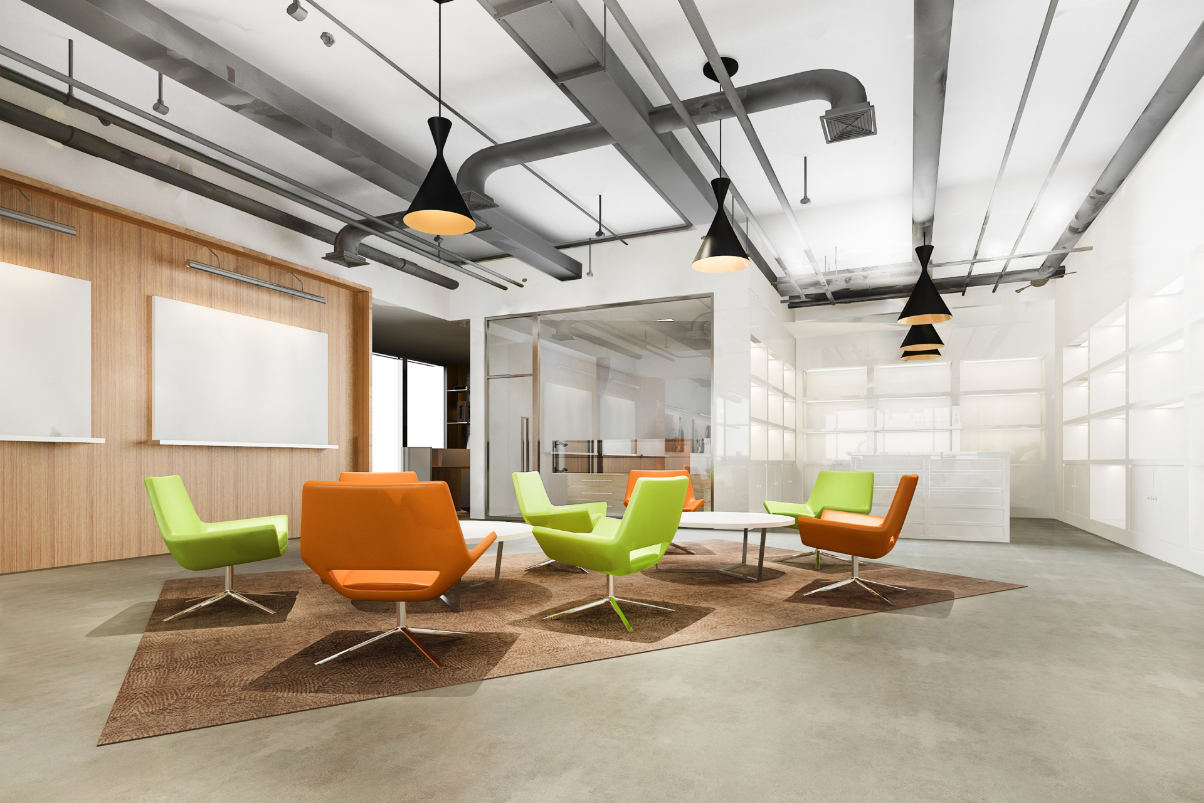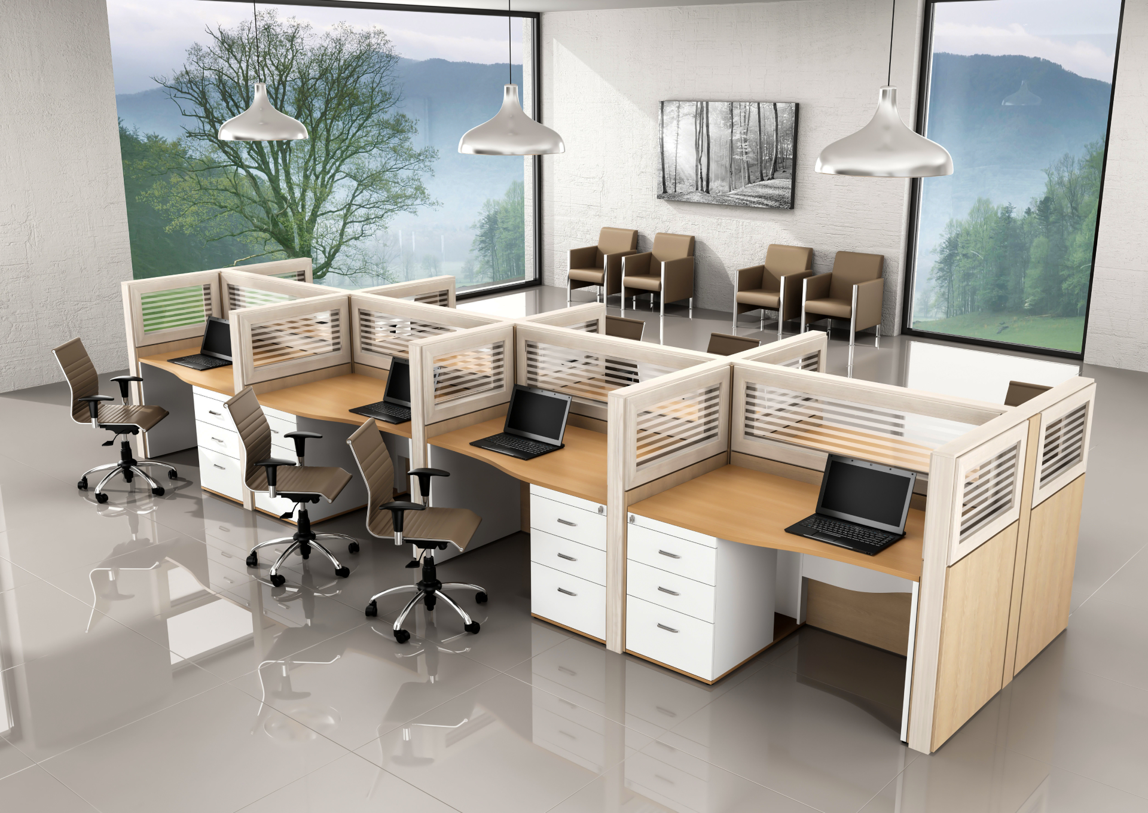
A corporate office can have enough desks, meeting rooms and floor space on paper and still feel difficult to work in. Employees may struggle with noise, meeting rooms may be constantly occupied, and collaboration areas may sit unused because they were placed where nobody actually needs them. These problems usually come from one thing: the space was designed around furniture instead of the way people work. Good corporate office interior design starts with understanding those everyday work patterns.
Workstations need to support focused tasks, meeting rooms should suit different types of discussions, and collaboration areas need to be easy to access without disturbing nearby teams. A thoughtful layout brings these elements together so the office feels comfortable, connected and easy to use. Corporate Interiors India focuses on creating practical corporate workspaces where design, functionality and everyday business needs work together.

The first step in office planning should not be furniture selection. It should be understanding what happens inside the office on a typical day. Consider a company with a sales department, finance team, HR department and project teams. They may all work in the same building, but their space requirements are very different. Sales employees may spend a large part of the day on calls. Finance staff may need quieter surroundings for concentrated work. Project teams may move between individual tasks and group discussions throughout the day.
Simply giving every employee the same workstation and placing everyone on an open floor may not solve these needs. Before developing the layout, it helps to look at employee numbers, attendance patterns, team sizes, meeting frequency, visitor movement and the amount of collaborative work taking place.
Hybrid working should also be considered where applicable. If only part of the workforce is present on certain days, a rigid one-desk-per-person arrangement may not be the most efficient use of the floor. The objective is simple: understand the work first, then design the space.
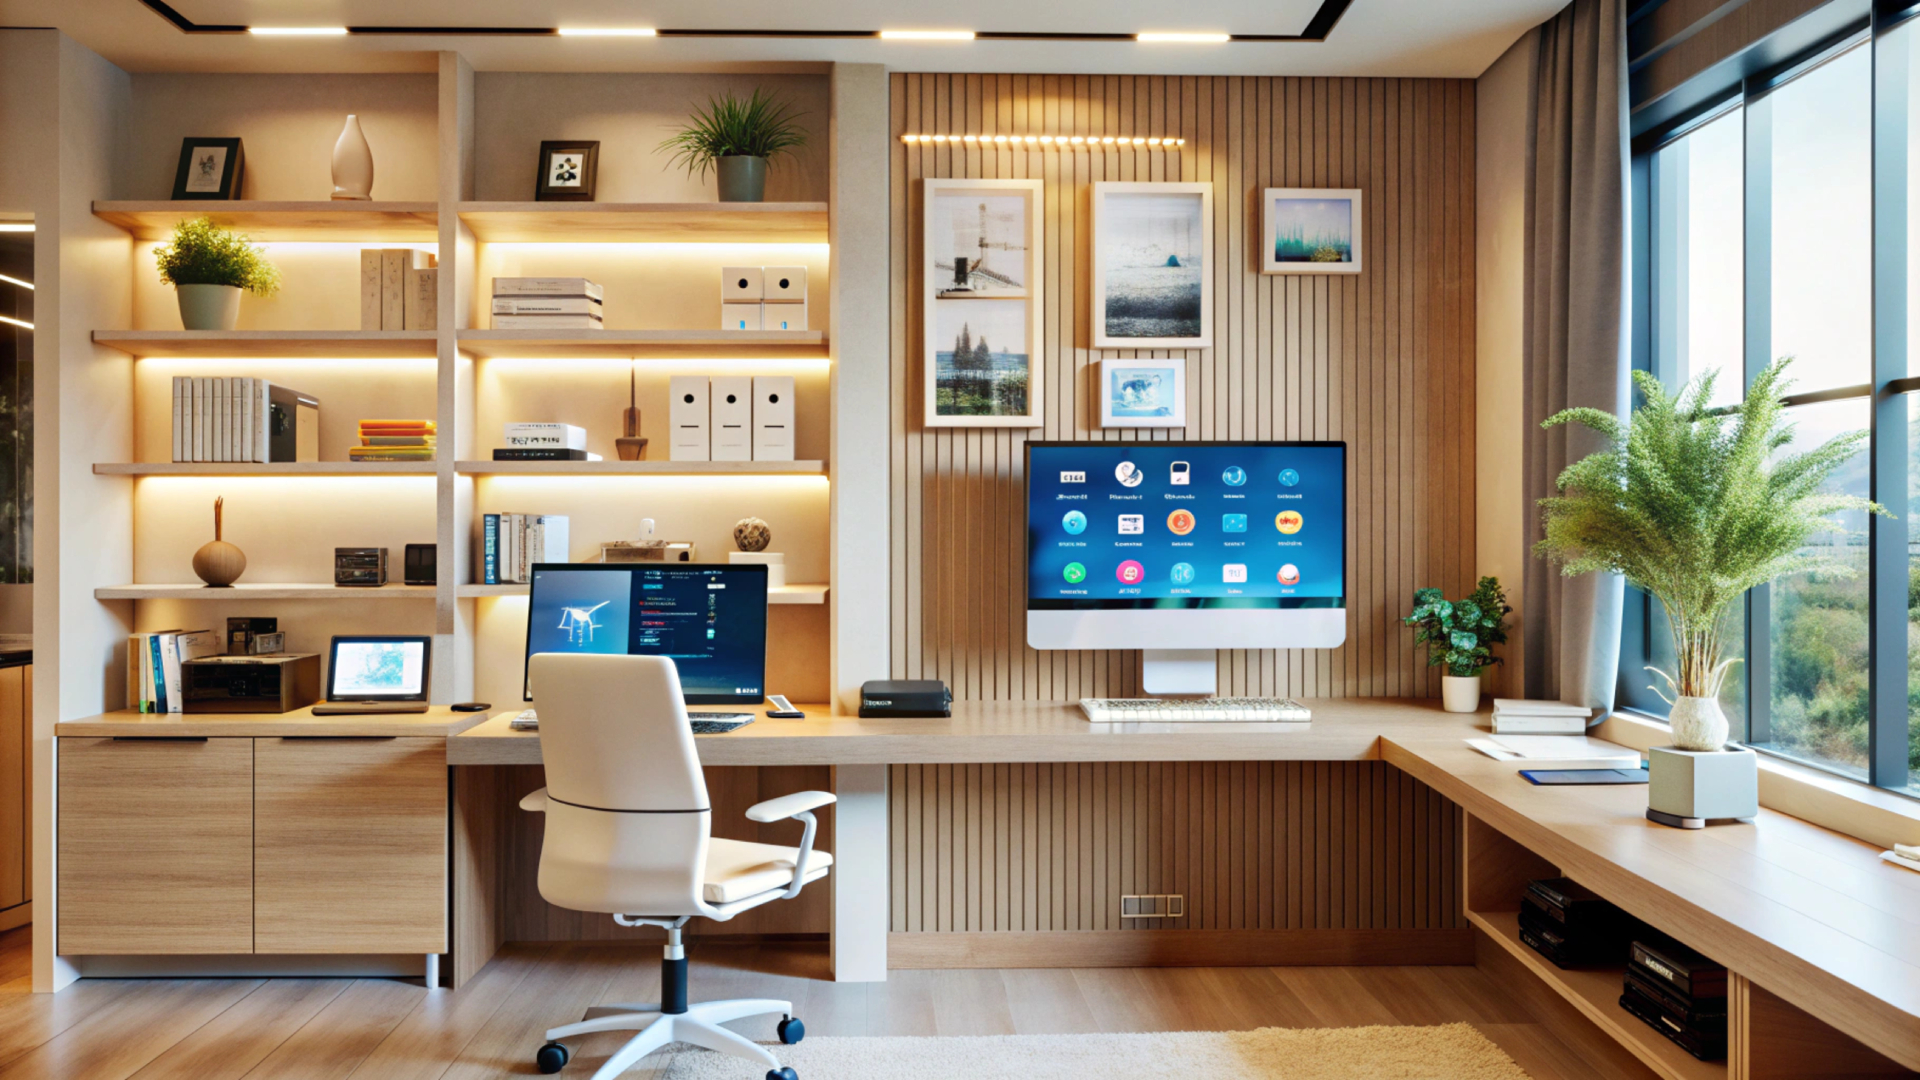
Workstations usually occupy the largest part of a corporate office, so this is where poor planning becomes particularly noticeable. A common mistake is to focus only on how many desks can fit into the available area. More desks do not automatically mean better space utilisation. If employees cannot move comfortably, storage is inadequate or chairs constantly interfere with circulation, the office will feel cramped even when the floor plan technically accommodates everyone.
Effective office space planning should give employees enough room for their daily tasks while maintaining sensible circulation around desk clusters. Teams that work closely together can be positioned within easy reach of one another, while employees who require greater concentration can be placed away from high-traffic or noisy areas.
There is also a practical reason to think about workstation orientation. The position of monitors, windows, lighting and walkways can affect comfort during long working hours. Glare from windows or overhead lights can become irritating when employees are looking at screens throughout the day.
Storage should be considered at the same stage. If employees have nowhere to keep files, equipment or personal items, desks tend to become cluttered very quickly. A well-planned workstation is therefore more than a desk and chair. It is part of a larger working environment.
A conference room is often treated as one of the most important spaces in an office. But one large meeting room rarely solves every meeting requirement. Think about what actually happens during the week.
A manager may need a quiet room for a two-person discussion. A project team may need space for six or eight people. Senior management may hold formal meetings around a conference table, while a sales team may require a room for a client presentation. These situations call for different environments.
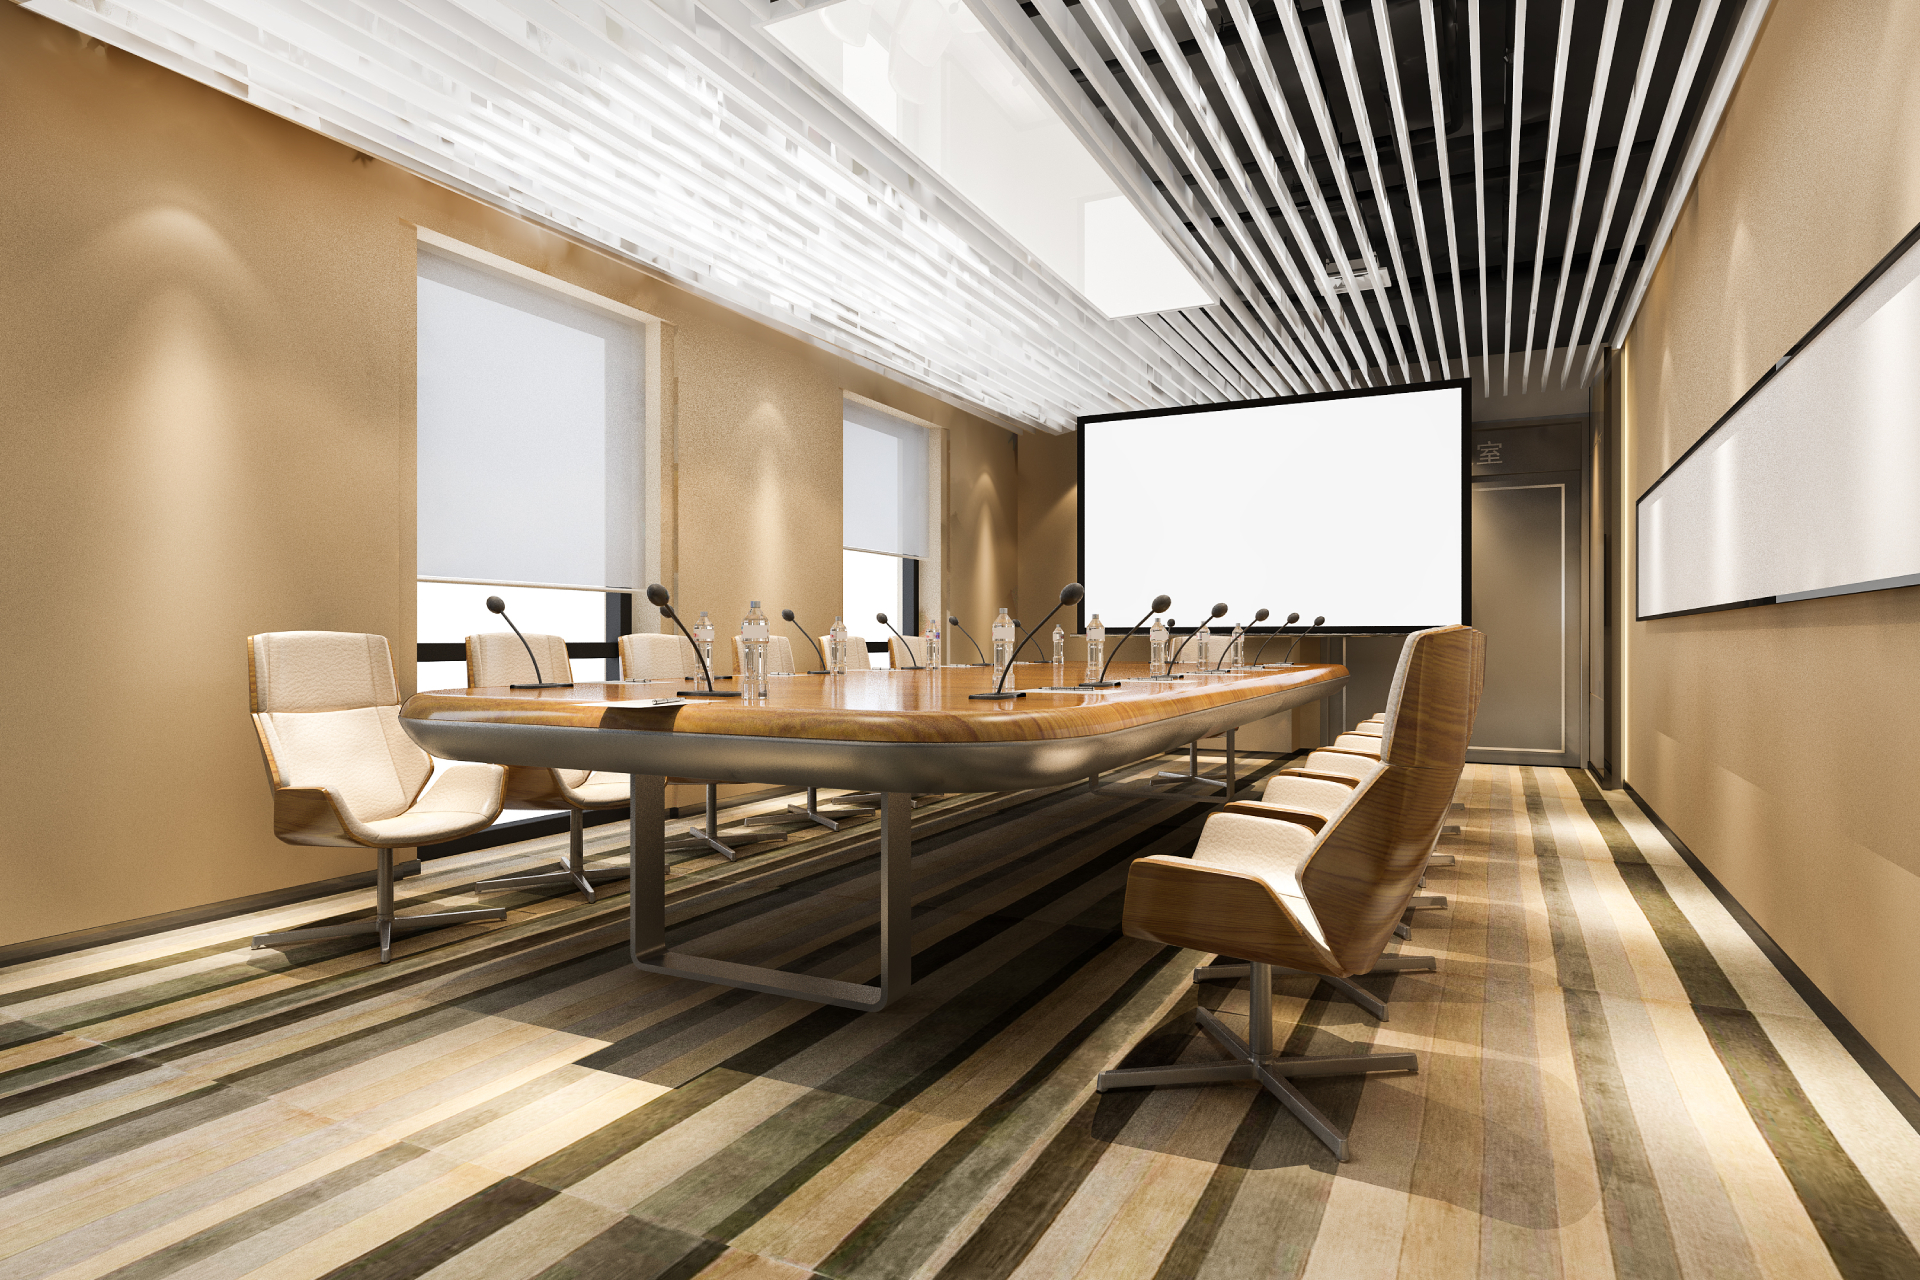
Small meeting rooms can handle short discussions and private calls without occupying the floor area required for a large conference room. Medium-sized rooms can support team meetings, while a larger conference or boardroom can be reserved for clients, presentations and leadership meetings. The location of these rooms also matters.
Client-facing meeting rooms are generally better positioned close to reception. Visitors should not have to walk through the entire employee workspace to reach a conference room. Internal meeting rooms, on the other hand, can be distributed closer to the teams that use them frequently. This reduces unnecessary movement and makes the workplace easier to navigate.
A meeting room isn't useful just because it looks good from the inside. Consider what happens when six people leave a meeting at once. Where do they go? Is the doorway opening into a narrow workstation aisle? Will conversations disturb nearby employees? Is there enough circulation space outside the room? These details are easy to overlook during planning.
Acoustics also deserve attention. A glass meeting room may provide visual openness, but it does not automatically provide privacy. If confidential conversations are taking place inside, sound control becomes important. The choice of partitions, doors, ceilings, wall treatments and surrounding spaces can all influence the acoustic environment.
Collaboration areas are now common in corporate offices, but their value depends on how well they fit into the workplace design. A sofa placed in an empty corner may look attractive in photographs, but employees may never use it. A useful collaboration area should be designed around a specific workplace need.
It might be a place where two colleagues quickly discuss a project without booking a meeting room. It could support brainstorming sessions, informal team reviews or short presentations. Depending on the organisation, it might include writable walls, display screens, charging points, movable tables or comfortable seating.
The important part is matching the environment to the activity. For example, a sales team may benefit from a casual discussion zone close to its workstations. A creative team might need a larger flexible area where people can gather around sketches, screens or project material.
Collaboration space should solve a real workplace problem. It should not simply be included because it is currently popular in office design.
These three areas should never be planned independently. Imagine placing a busy collaboration zone directly beside employees who spend most of their day working on detailed reports. The collaboration area may function exactly as intended, but the people sitting beside it could struggle with constant conversations.
Now imagine placing every meeting room at the opposite end of the office. Employees will spend more time walking back and forth, and smaller discussions may start happening at workstations instead. Good office planning considers these relationships.
Quiet work areas can be separated from high-activity zones. Meeting rooms can be positioned between departments that use them frequently. Informal collaboration areas can sit close enough to workstations to be convenient without creating unnecessary disturbance. This creates a workplace where movement feels natural rather than forced.
Office technology has changed the way people work, but it is still sometimes treated as an installation task rather than part of the design. Every workstation may require power and data connectivity, while meeting rooms can need screens, cameras, microphones and video-conferencing equipment. Collaboration areas may also require charging points and wireless presentation systems.
This is one area where an experienced corporate interior designer can help bring design and technology together from the beginning. Power points, data connections and equipment can be planned alongside the furniture and room layouts instead of being added as an afterthought.
Otherwise, the finished office may end up with extension cables across the floor, sockets in inconvenient positions or meeting-room equipment that doesn't work comfortably with the furniture arrangement. A little planning at the start can prevent unnecessary changes, extra costs and rework later.
Two offices can have almost identical floor plans and feel completely different. Lighting and acoustics are often the reason. An open office with hard surfaces can allow conversations and phone calls to travel much farther than expected. Adding appropriate acoustic materials can help absorb sound and reduce the sense of constant background noise.
Lighting needs similar attention. Employees working at screens for several hours need comfortable, well-planned illumination. Meeting rooms may require a different lighting approach, particularly when presentations and screens are regularly used.
Natural light is valuable, but it also needs to be managed. Workstations positioned directly in front of bright windows can experience glare, while poorly lit internal areas can feel uncomfortable and dull. These decisions should be made as part of the overall office design rather than added as finishing touches.
An office designed only for today's headcount may become difficult to manage when the company grows. Teams change. Employees move between departments. New equipment arrives. Working patterns evolve. A little flexibility in the original design can make these changes much easier.
Modular workstations, movable furniture and adaptable meeting spaces can allow parts of the office to be reconfigured without starting from scratch. Electrical and data infrastructure can also be planned with future requirements in mind.
This does not mean the office needs to remain unfinished or generic. It simply means the design should not make every future change unnecessarily expensive.
Consider a corporate office with around 100 employees. Instead of automatically creating 100 identical workstations and one large conference room, the planning team could first study how the employees work. Perhaps most employees require individual desks, but several teams collaborate frequently. The office might therefore combine regular workstation clusters with smaller meeting rooms, one larger conference room and informal collaboration spaces as part of a more flexible corporate workspace design.
A separate visitor route could lead from reception to client meeting rooms, keeping external visitors away from the main employee workspace. Quiet areas could be positioned away from pantry and social zones. Technology points could be planned according to the final furniture arrangement rather than being added later. The result is not necessarily a larger office. It is simply a better-organized one.
That distinction matters. Effective office design is not always about adding more space. Often, it is about using the existing space more intelligently.
Planning a corporate office involves many decisions that need to work together. The workstation layout affects electrical points and circulation. Meeting rooms influence privacy and acoustics, while collaboration areas need to be positioned without disturbing focused work. Even furniture dimensions can change how comfortably people move through the office.
Corporate Interiors India is a corporate office interior design and turnkey solutions company that focuses on creating functional, well-planned workspaces for businesses. Its approach brings together space planning, workstation layouts, meeting rooms, furniture, lighting, partitions, acoustics and essential services as part of one coordinated design.
This integrated approach helps identify practical issues before work begins. A meeting room that appears spacious on a drawing, for instance, may feel quite different once furniture, equipment and people are added. Addressing such details during the planning stage can make the execution smoother and help create an office that is comfortable, efficient and suited to everyday business needs.
If your existing office feels cramped, disconnected or difficult to use, a well-planned interior approach can help you make better use of the space you already have.
A successful corporate office is not defined by how many desks, meeting rooms or furniture pieces it contains. It is defined by how easily people can use the space. Employees should be able to concentrate when they need quiet, meet when they need discussion and move around without constantly getting in someone else's way. Visitors should know where to go, and teams should have enough room to work together without taking over the entire floor.
Getting these details right requires more than an attractive floor plan. It takes an understanding of people, work patterns and the practical demands of the business. Working with the right corporate interior designer can help turn those requirements into a workplace that feels organized, comfortable and purposeful. In the end, the best-designed office is often the one where people don't have to think about the layout at all. The space simply works for them.