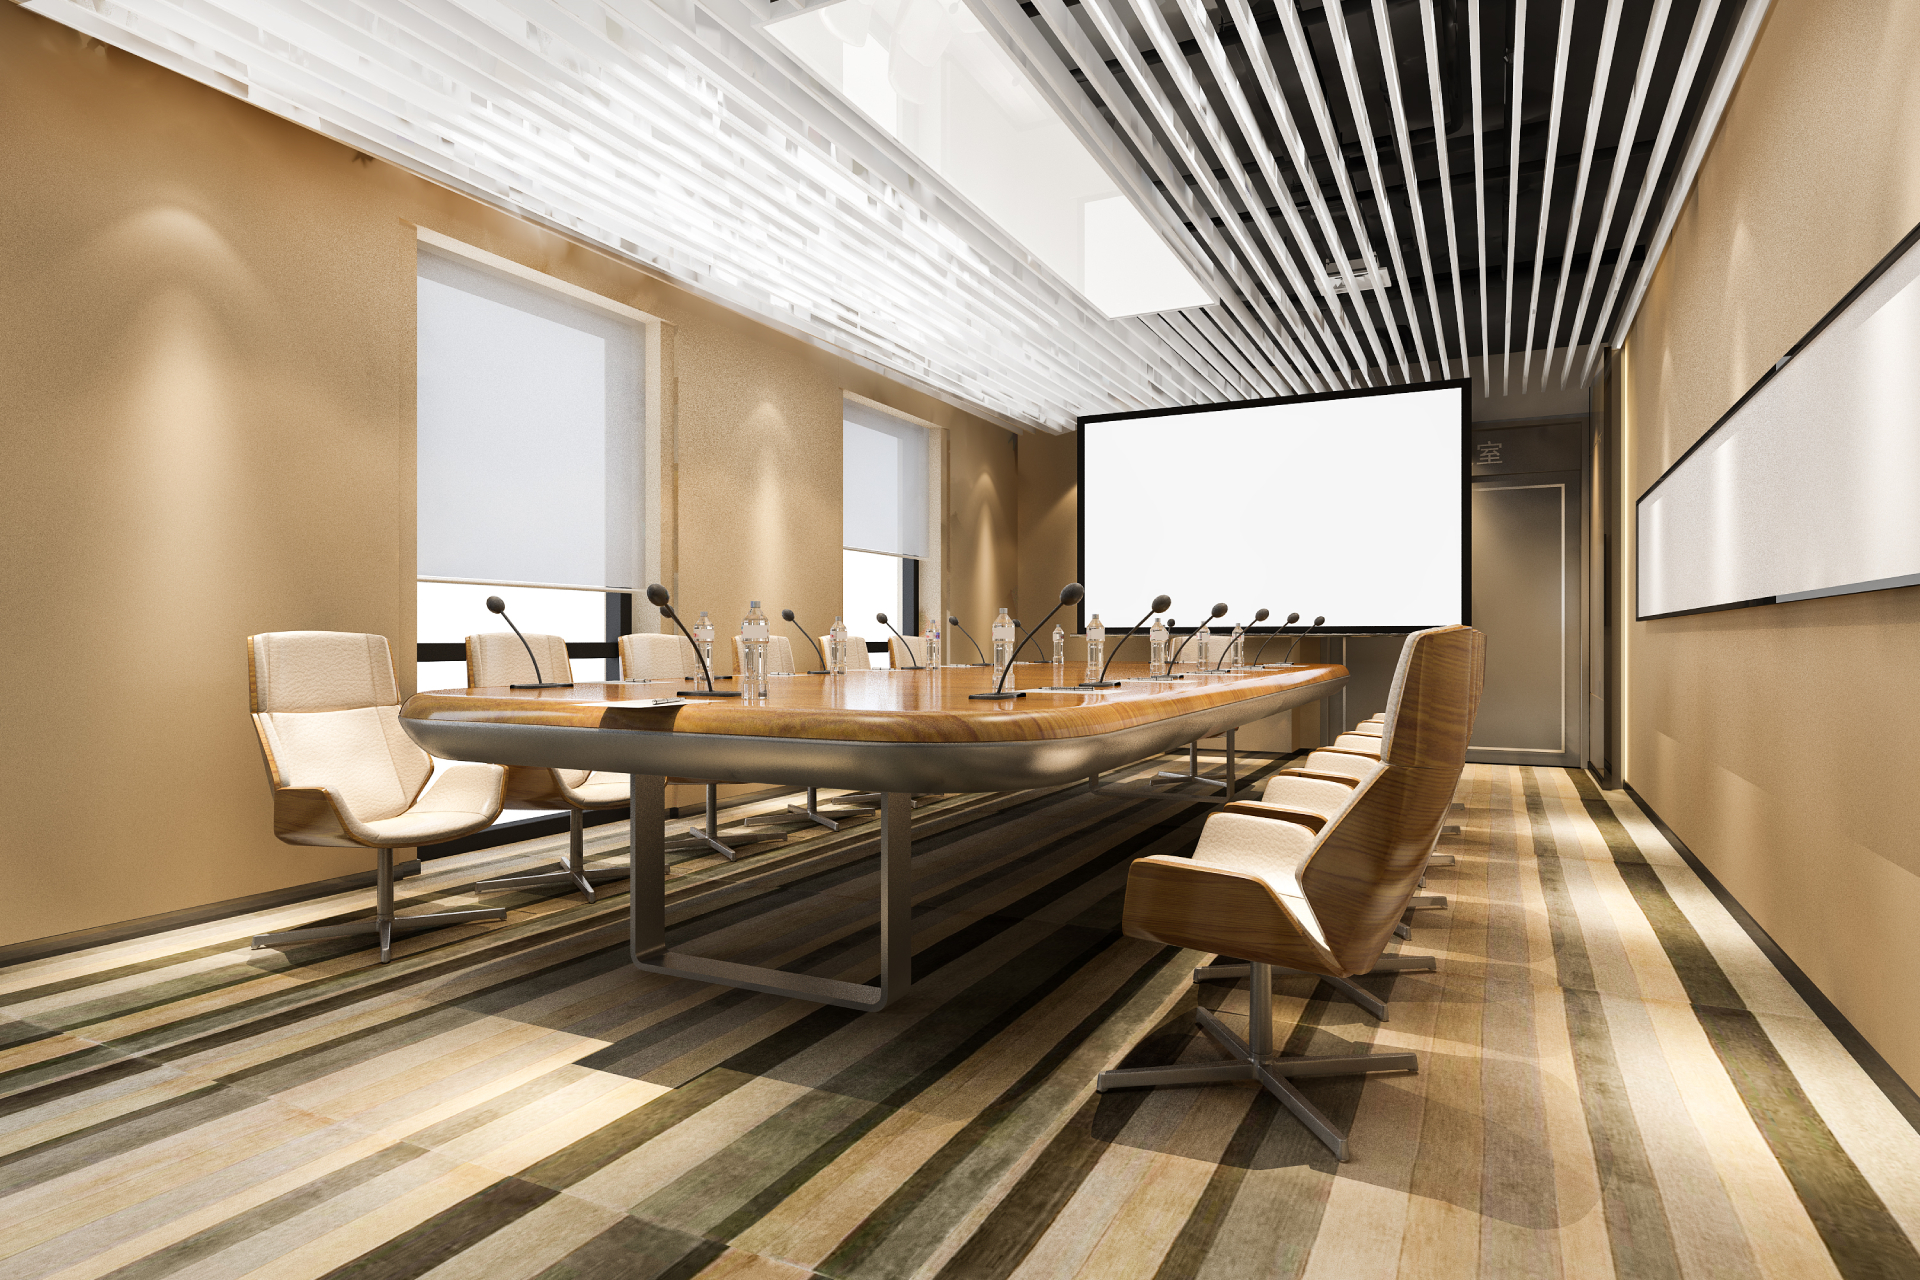
Planning an office interior involves decisions about the layout, budget, furniture, electrical work, and air conditioning. If these details are not sorted out before execution begins, the project may face delays, extra costs, or changes along the way. Working with turnkey office interior designers in India can make coordination easier by bringing design, technical work, execution, and handover together under one project.
A clear plan also helps businesses understand what needs to be decided at each stage and what to check before the office is ready for use.
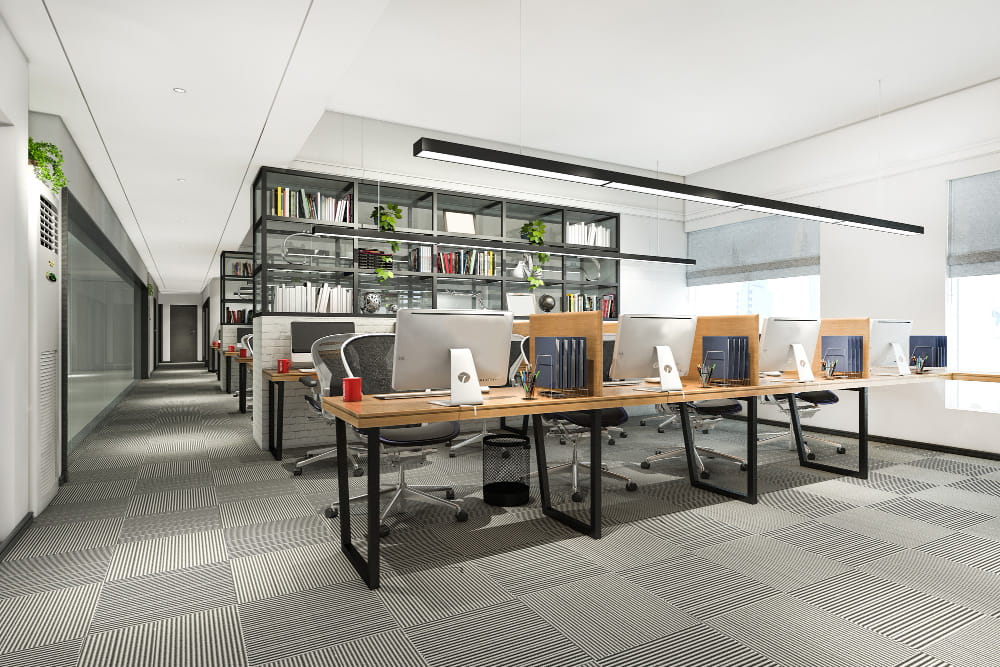
Before discussing layouts or design concepts, work out what the office needs to accommodate. Consider the number of employees, departments, meeting rooms, cabins, reception area, storage, and shared spaces. The requirements will differ depending on whether the office is designed for a growing team, a client-facing business, or a company with several departments.
It is also worth discussing future expansion at this stage. An office that works for the current team may become difficult to use if more employees join or departments change.
Prepare a basic list of requirements and share it with the design team. This gives everyone a clear starting point and reduces the chance of major changes later.
The next step is to assess the office space. The existing floor plan, dimensions, entry and exit points, natural light, ventilation, columns, and available service connections can all influence the design.
The layout should make everyday movement easy. Employees need enough space to work comfortably, while meeting rooms, cabins, and shared areas should be positioned according to how the office operates. The design team should also consider accessibility, circulation routes, and applicable safety requirements.
For an existing office, the assessment should include any features that can be retained and areas that need renovation. This helps establish the scope of work before the design is finalised.
Once the requirements and layout are clear, the design team can develop the office concept. This stage covers the look and feel of the space, furniture selection, lighting, finishes, partitions, and other interior elements.
However, visual design is only part of the process. Technical drawings must also address electrical points, data and networking, air conditioning, plumbing where required, and fire safety provisions. These systems need to work with the proposed layout rather than being planned separately.
Review the drawings before approving them. Check workstation positions, storage requirements, meeting room sizes, power points, and lighting locations. Changes are generally easier to manage on paper than after materials have been ordered or installation has started.
Once the design is taking shape, prepare a budget based on the proposed layout, materials, furniture, and technical requirements. A Bill of Quantities (BOQ) can help list the work involved, material specifications, quantities, and estimated costs. It also makes it easier to compare quotations and understand what each contractor has included.
For an initial estimate, businesses can review the approximate costs of common office interior components.
|
Work Component |
Approx. Cost per Sq.Ft.(₹) |
|
Furniture |
700 |
|
HPVC partitions |
400 |
|
Electrical Work |
250 |
|
Ready-to-move turnkey offices |
Starting from 1800 |
These figures are indicative. Actual costs may vary with the office location, project size, material selection, design complexity, technical requirements, and agreed scope of work.
For instance, a 2,000 sq. ft. office at a starting rate of ₹1,800 per sq. ft. would have an estimated budget of around ₹36 lakh. This is a preliminary calculation, not a fixed quotation. The final amount will depend on the specifications and services included in the project.
Before approving the budget, clarify whether transportation, installation, testing, and other relevant activities are covered. Also confirm how additional work or design changes will be charged. Having these details agreed upon before execution begins makes it easier to track expenses and manage the project within the approved budget.
Once the drawings, budget, and scope are approved, the project team can prepare an execution schedule. This should identify the main activities, their sequence, material delivery dates, and dependencies between different trades.
For example, electrical and other concealed services may need to be completed before certain finishing work begins. Furniture installation must also be coordinated with flooring, painting, and other site activities. If these tasks are not planned together, one delayed activity can affect several others.
Businesses should identify who will approve decisions and how progress updates will be shared. Regular site reviews can help resolve issues early, particularly when the office is being fitted out while other business operations continue.
During execution, check that the work follows the approved drawings and specifications. Materials delivered to the site should match the agreed selection, and any proposed substitutions should be reviewed before installation.
Site inspections can cover partition alignment, flooring, paint finish, furniture dimensions, lighting placement, electrical points, and the installation of technical systems. Coordination between contractors is equally important. A change to one part of the layout may affect electrical points, air conditioning, or furniture placement.
Keep a record of approved changes and outstanding issues. This helps the project team track decisions and reduces confusion when several activities are happening at the same time.
Handover should take place only after the agreed work has been checked. A final walkthrough gives the business and project team an opportunity to identify incomplete work, visible defects, or items that need adjustment.
The inspection should cover both the interiors and the systems that make the office usable. Check doors, drawers, workstations, lighting, switches, power outlets, air conditioning, and networking points. Relevant safety systems should also be checked and tested by the appropriate professionals.
Before closing the project, confirm the status of any pending work and agree on when it will be completed. The handover should also include relevant documents, warranties, equipment details, and as-built drawings where applicable. If the project includes commissioning or orientation for the facilities team, confirm that these activities have been completed.
A written handover record helps establish what has been delivered and what, if anything, remains outstanding.
Managing an office interior project involves several connected activities. Design decisions affect technical services, material choices affect costs, and site delays can influence the handover date. When these activities are coordinated under one project team, it becomes easier to track responsibilities and resolve issues across different stages.
Corporate Interiors India provides corporate office interior design and execution services, including turnkey projects and associated technical services. Businesses planning a new workspace or renovating an existing one can discuss their requirements, budget, and site conditions before finalising the project scope.
A successful office interior project depends on clear requirements, an agreed budget, coordinated drawings, and regular site checks. Sorting out these details early can reduce unnecessary changes and make the final handover easier to manage.
When comparing turnkey office interior designers in India, check how each team handles cost estimates, site coordination, quality checks, and pending work before handover. These practical details deserve as much attention as the proposed design.