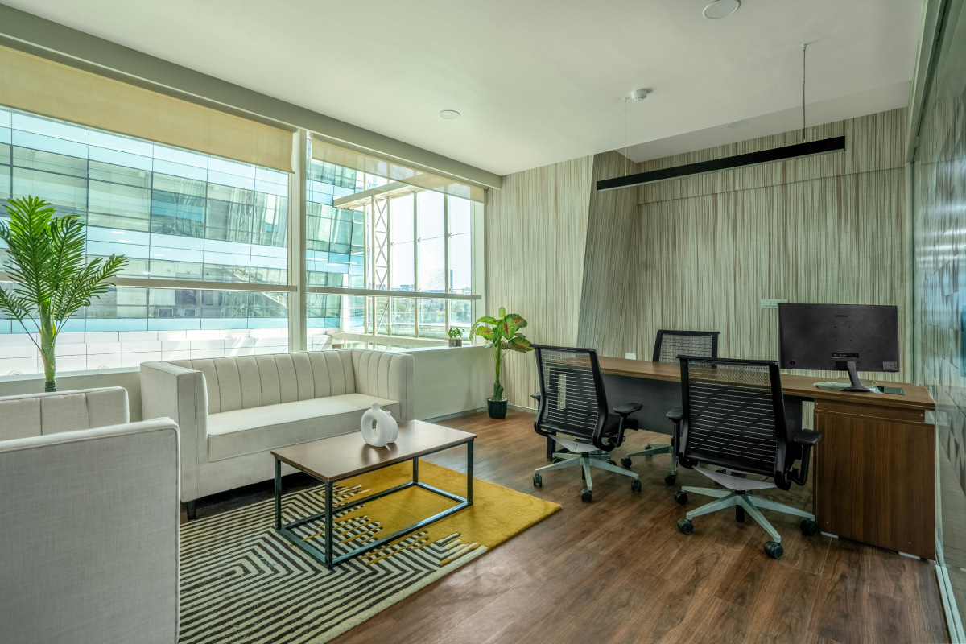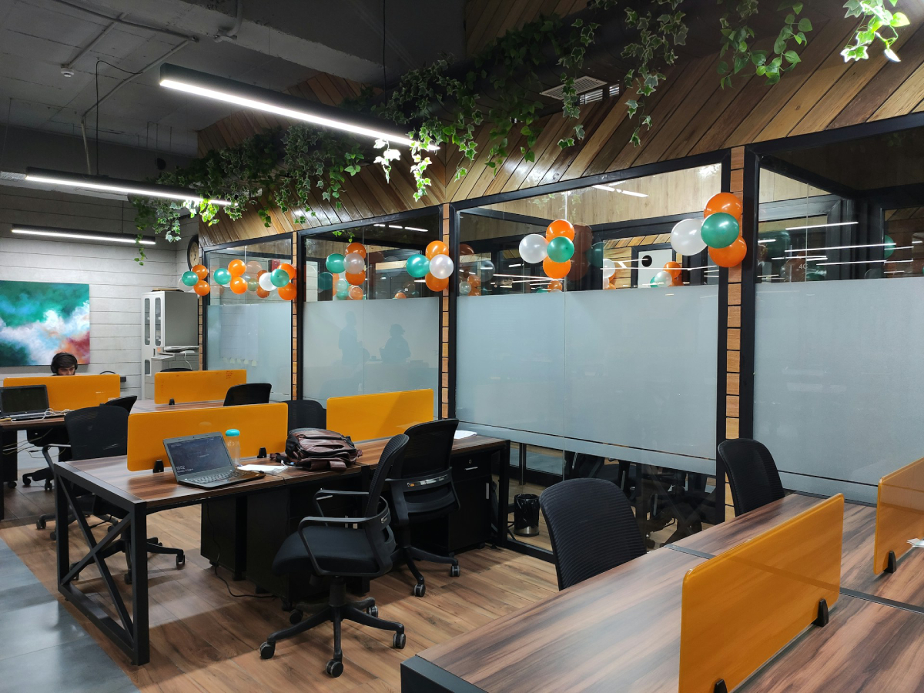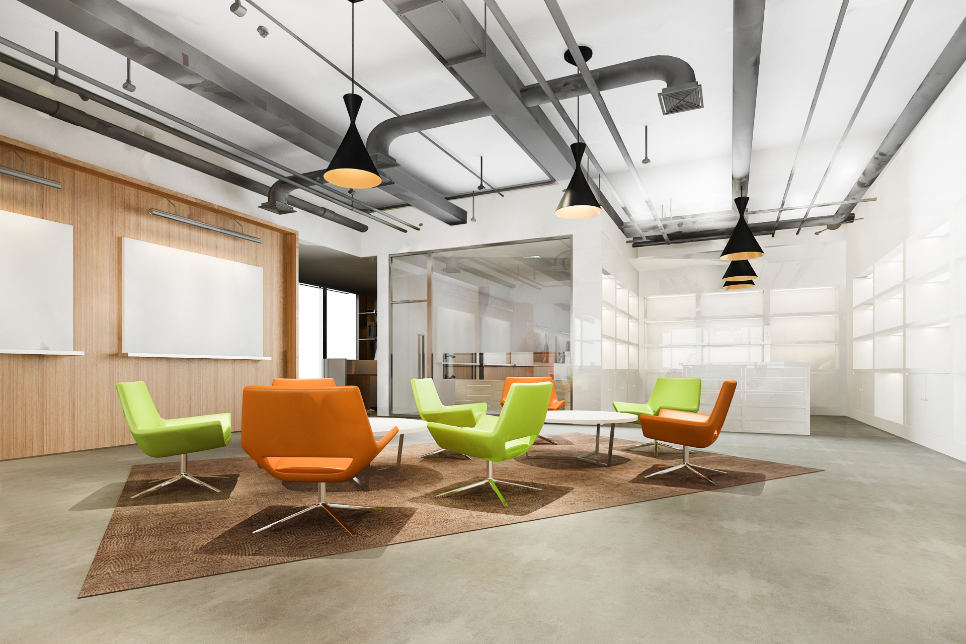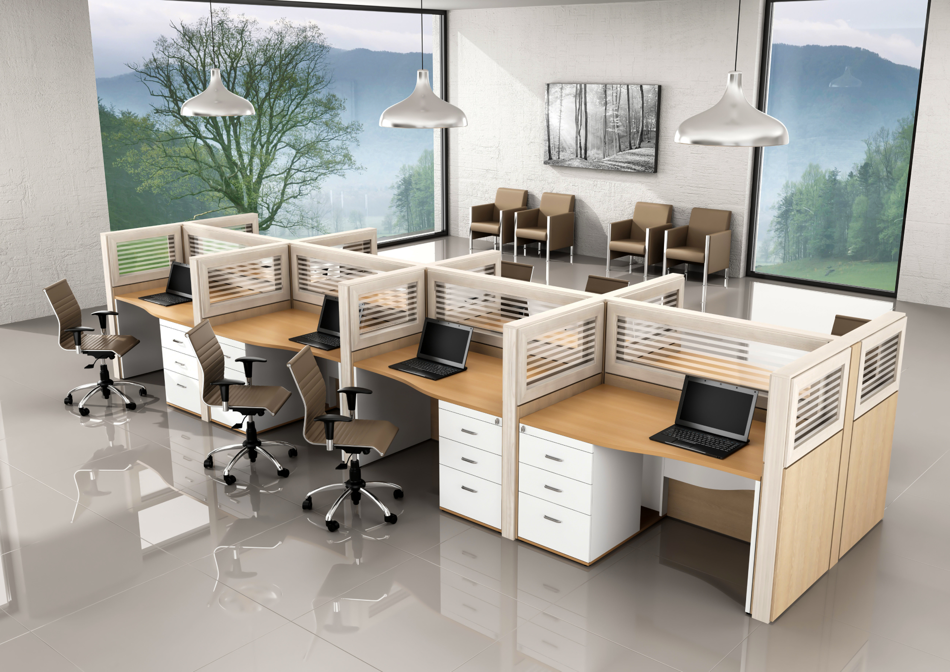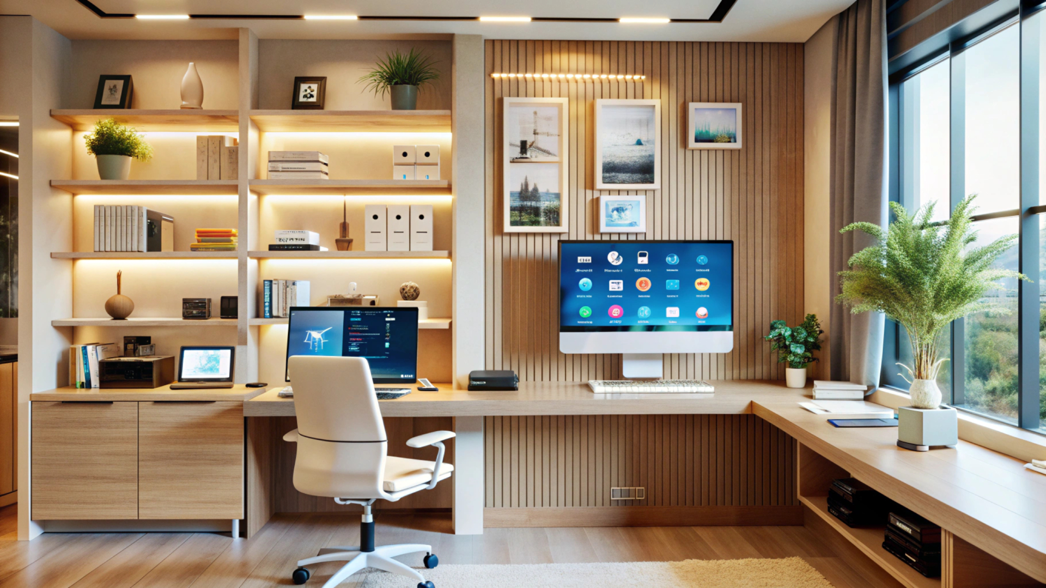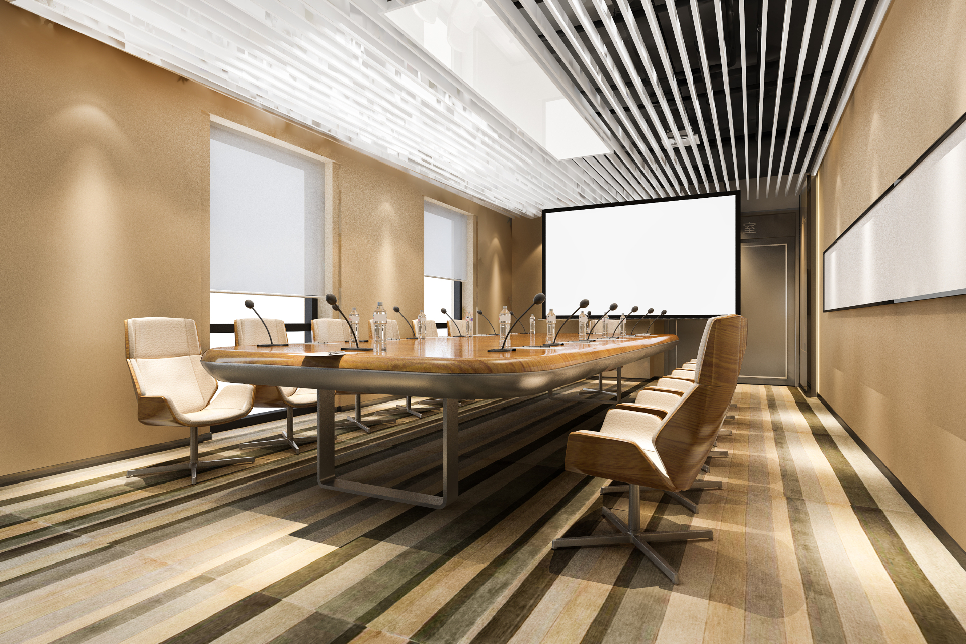
The materials used in an office affect more than its appearance. Flooring must handle daily foot traffic, desks need to withstand regular use, and wall finishes should be easy to maintain. A material that looks impressive in a sample may not be suitable for every part of a working office. Experienced office interior designers consider how each area will be used before recommending materials.
The right choices depend on the type of business, the number of people using the space, the available budget, and the maintenance the office will require. Looking at these factors early can make it easier to create a workplace that is practical as well as visually appealing.

Not every part of an office has the same requirements. A reception area needs to make a good impression on visitors, while workstations need surfaces that can handle everyday tasks. Meeting rooms, cabins, cafeterias, and storage areas also have different demands.
Before choosing finishes, identify how each space will be used.
This approach prevents the same material from being used throughout the office simply for the sake of consistency.
Office flooring experiences regular foot traffic from employees, visitors, and service staff. The right option depends on the amount of use, the type of space, cleaning requirements, and the overall design.
Common choices include tiles, carpet tiles, vinyl flooring, and other commercial flooring systems. Each has its own practical considerations.
Tiles are often considered for areas where cleaning is a priority. Carpet tiles can be useful in selected work areas because individual sections can be replaced when damaged or stained. Vinyl flooring offers different finishes and may suit spaces that need a relatively easy-to-maintain surface.
Appearance should not be the only deciding factor. Consider slip resistance, expected wear, cleaning methods, installation requirements, and replacement costs. The subfloor condition and the amount of traffic also matter.
For example, a busy entrance may need a different flooring solution from a cabin with limited foot traffic. Choosing materials according to their use can help avoid unnecessary maintenance later.
Desks, workstations, storage units, and conference tables occupy a large part of most office interiors. Their materials affect durability, cleaning, appearance, and cost.
Laminates are available in many colours and patterns, making them useful for a range of office furniture. Their suitability depends on the grade, application, edge detailing, and quality of installation.
Wood veneer provides the appearance of natural wood and can work well in reception areas, meeting rooms, and executive cabins. It needs appropriate care and may be more sensitive to scratches or moisture than some alternative finishes.
Metal is commonly used in workstation frames, shelving, and storage systems. Its strength and finish make it suitable for different commercial applications, depending on the product specification.
Glass can be used for selected tabletops, partitions, and decorative features. The type, thickness, safety requirements, and intended use should be checked before installation.
When comparing these options, look beyond the sample finish. Ask about the material's thickness, resistance to wear, cleaning instructions, edge treatment, and expected service life. These details can make a noticeable difference once the furniture is in regular use.
Walls and ceilings influence how an office looks, feels, and sounds. Paint, wall panels, glass partitions, gypsum board systems, and decorative laminates can all serve different purposes.
Paint is a straightforward option for many office walls, with colours that can be updated when the design changes. In areas where walls are likely to be marked or touched frequently, the finish should be selected with cleaning and repainting requirements in mind.
Wall panels and laminates can introduce texture or protect selected surfaces from regular contact. Glass partitions allow visual connection between spaces, although privacy, glare, and sound transmission need consideration.
Ceiling materials should be selected according to the building's services and the needs of the room. Acoustic ceiling products may be useful where sound control is important. The ceiling design must also accommodate lighting, air conditioning, access panels, and other installations.
Before finalising these materials, check that they are compatible with the intended use of the space and the relevant building requirements.
Noise can become a problem in offices with open workstations, frequent calls, or several meetings taking place at once. Hard surfaces such as glass, concrete, and certain tiles can reflect sound, depending on the room's size and layout.
Material selection can help address some of these issues. Acoustic ceiling panels, sound-absorbing wall treatments, carpets, upholstered furniture, and suitable partitions may reduce reverberation when chosen and installed appropriately.
The solution depends on the source of the noise. A meeting room used for confidential discussions may need a different approach from an open collaboration area. Simply adding soft furnishings will not necessarily provide sound insulation between rooms.
Consider acoustic requirements while planning the layout rather than waiting until the office is finished. This gives the design team more options when selecting partitions, ceiling systems, flooring, and furniture.
A material may look good when first installed but become difficult to manage after months of daily use. Office furniture is wiped regularly, floors collect dirt, and pantry surfaces may be exposed to spills. Some finishes also show fingerprints, scratches, or stains more easily than others.
Before approving a material, ask a few practical questions:
These considerations are particularly useful when selecting flooring, upholstery, worktop surfaces, and furniture finishes. A material that is straightforward to maintain may be more suitable for a busy office than one that needs frequent specialist care.
The cost of an office material involves more than its purchase price. Delivery, installation, finishing, cleaning, repairs, and replacement can affect the total expense over time.
Set a budget before finalising the material palette. Decide where appearance is a priority and where durability or ease of maintenance matters more. A premium finish may be appropriate for a client-facing reception or boardroom, while a simpler, durable option may suit storage and back-office areas.
When comparing quotations, check that the specifications are similar. Two materials may look alike in a sample but differ in thickness, quality, installation requirements, or warranty terms.
It is also worth reviewing the cost of wastage and replacement. A lower-priced material is not automatically the most economical choice if it needs to be repaired or replaced frequently. Equally, a more expensive finish is not necessary where its additional features offer little practical value.
The aim is to select materials that suit the project requirements without stretching the budget unnecessarily.
Material choices can also affect indoor comfort and resource use. Businesses looking to make more responsible choices can review products with recycled content, responsibly sourced materials, durable finishes, or options that can be repaired and replaced without discarding entire systems.
Paints, adhesives, and other finishing products may also differ in their emissions. Where indoor air quality is a concern, check product specifications and relevant low-emission certifications rather than relying on labels such as “natural” or “eco-friendly” alone.
Durability matters here as well. Materials that last longer and can be maintained or repaired may reduce the need for frequent replacement. Modular furniture and replaceable flooring sections can also make certain future changes easier.
Sustainability should be considered alongside performance, cost, availability, and the needs of the office. No single material is the best choice for every application.
Individual samples can look attractive but may not work well when combined. A dark floor, heavily textured wall, and reflective furniture finish may make a small office feel crowded. Materials can also look different under natural and artificial lighting.
Review the proposed finishes together before placing orders. Consider colour, texture, lighting, furniture, partitions, and the overall size of the space. Samples should be checked in conditions that are reasonably close to those in the finished office.
Consistency does not mean using the same finish everywhere. A coordinated palette can include different materials for different zones while maintaining a clear visual connection across the office.
It is also useful to confirm material quantities, specifications, and installation details before work begins. This reduces the risk of mismatched finishes or last-minute substitutions.
Material selection involves balancing appearance, function, cost, and practical site requirements. Office Interior Designers can help assess the needs of different areas, compare suitable finishes, and coordinate material choices with furniture layouts and technical installations.
Corporate Interiors India provides corporate office interior design and build services, including turnkey solutions. Its wider services include electrical, HVAC, IT and networking, and other technical work. These requirements can be considered alongside the interior design when planning an office project.
Before finalising materials, discuss the intended use of each area, the available budget, maintenance expectations, and the specifications required for installation. Having these details clear helps the project team make informed decisions before work moves forward.
Selecting office materials requires more than matching colours and finishes. Flooring, furniture, partitions, and wall treatments must suit the demands of each area, remain manageable to maintain, and fit the project budget.
Experienced office interior designers can help businesses compare materials, review specifications, and coordinate finishes with the wider office layout. Making these decisions early can reduce avoidable changes during installation and create a workspace suited to everyday business needs.