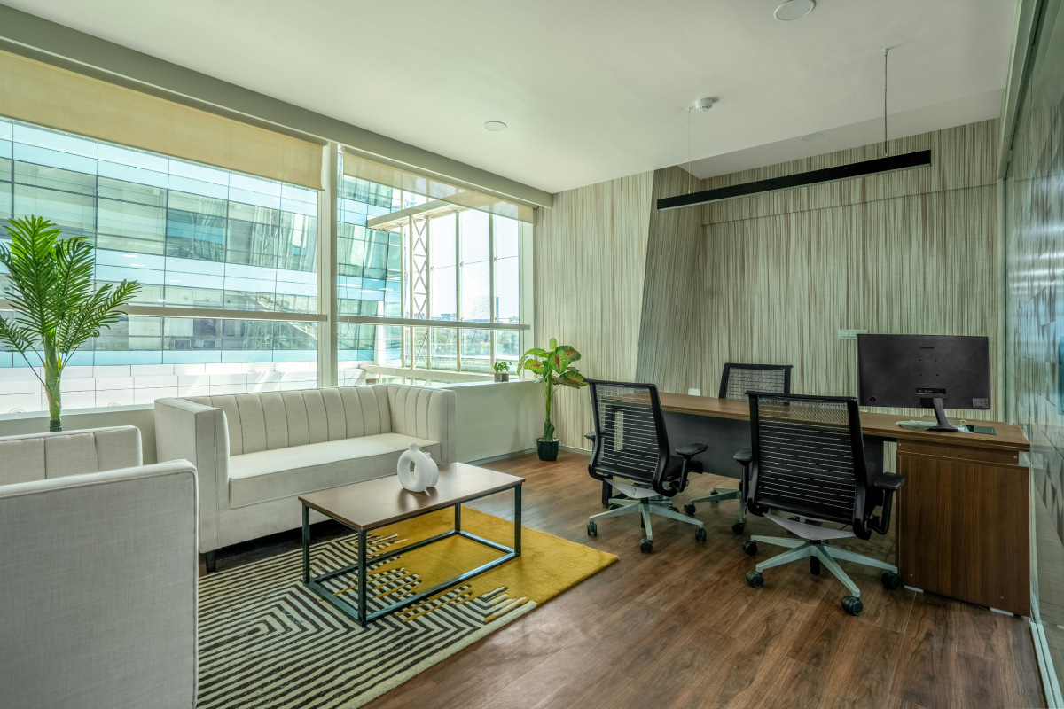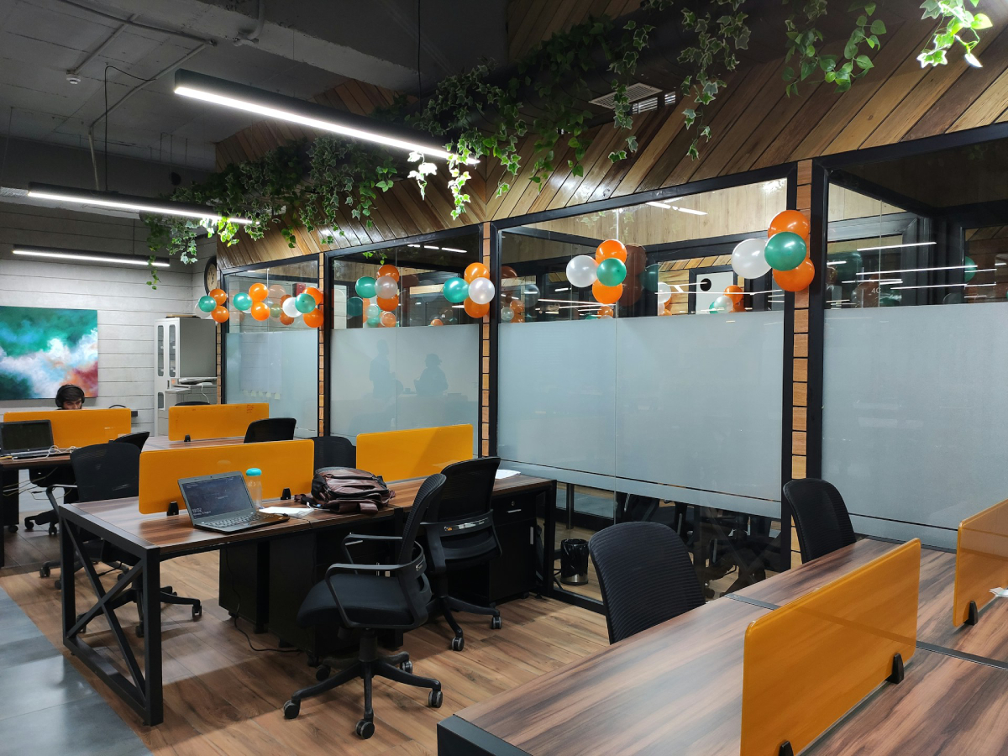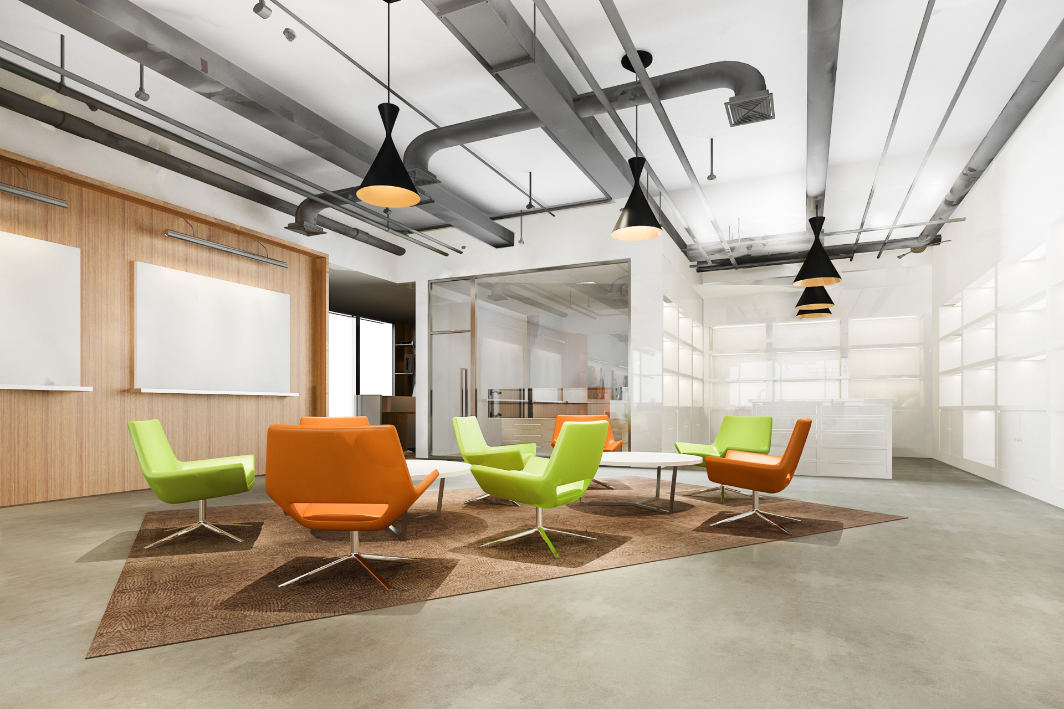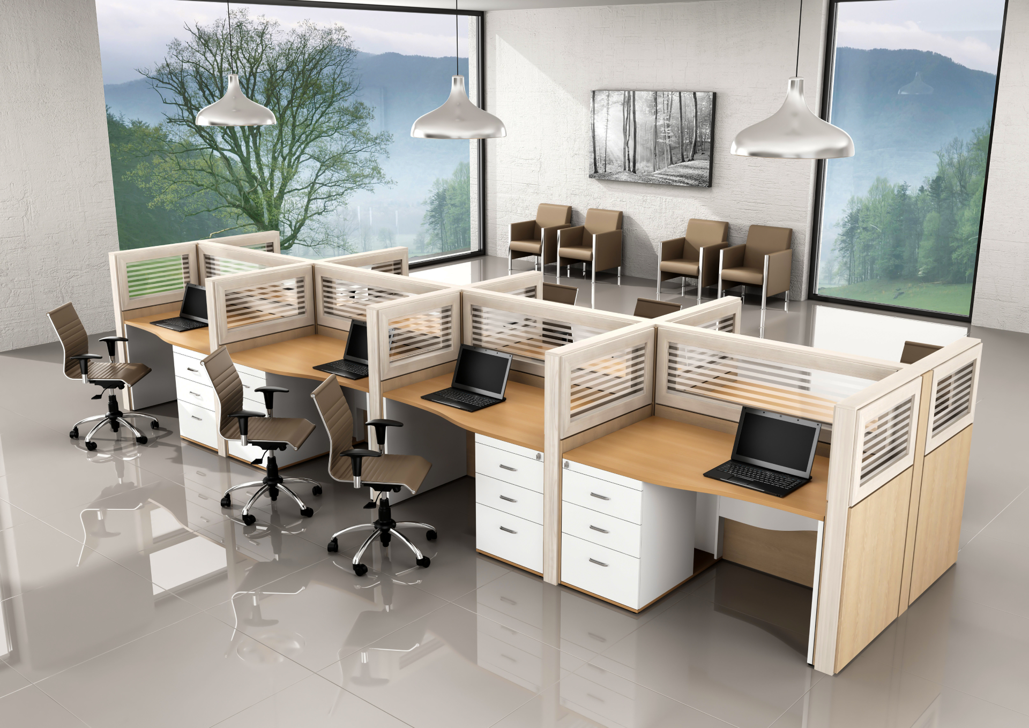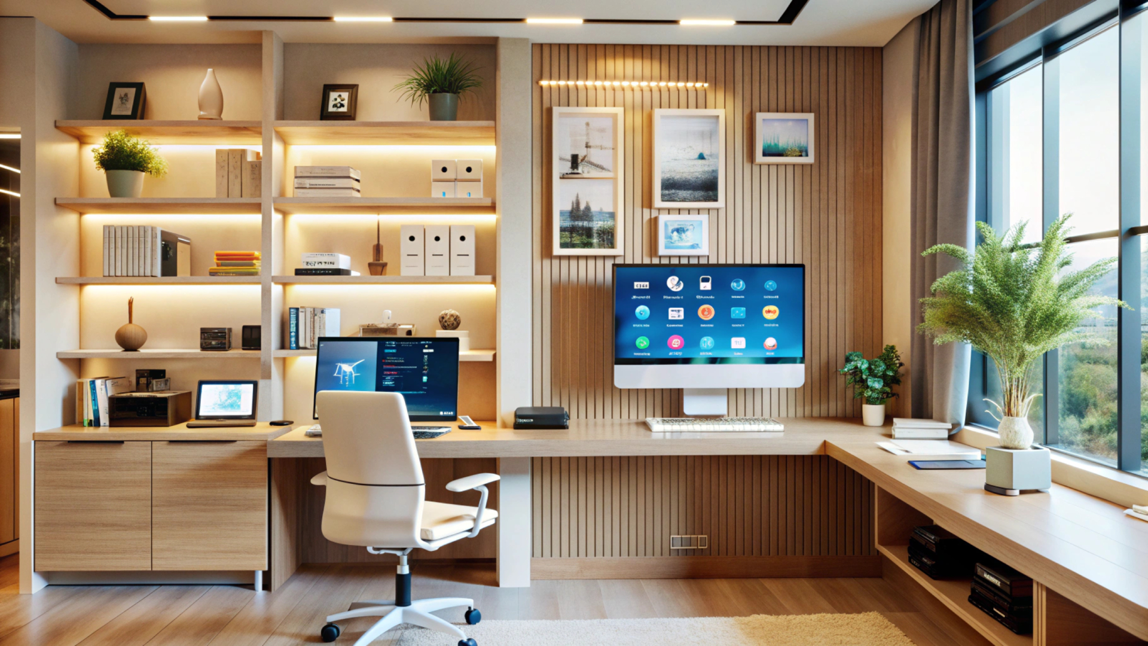
An office can have plenty of floor area and still feel cramped. Desks block walkways, meeting rooms sit unused for most of the day, storage takes up valuable corners, and employees end up working around the furniture instead of the other way around. This is where Office Interior Design Services in Delhi NCR can make a practical difference. Good office design is not about filling every available corner. It is about understanding how people use the workplace and then arranging the space around those needs.
A well-planned office should support focused work, meetings, collaboration, movement, and storage without making the floor feel overloaded. Every part of the layout has a job.
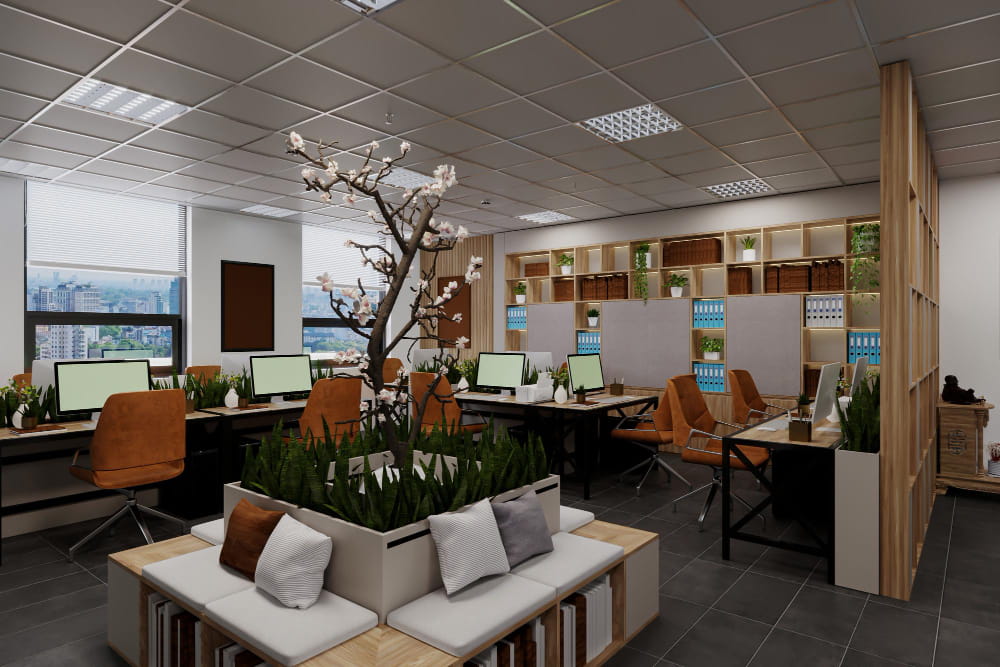
Space utilization refers to how effectively the available office area is being used. It goes beyond simply counting desks or fitting more employees into a floor. A well-utilized office gives people enough room to move, work comfortably, meet colleagues, access storage, and use shared facilities without unnecessary empty areas or bottlenecks.
For example, a 2,000 sq. ft. office planned for 40 employees needs to accommodate more than 40 desks. Circulation, meeting areas, storage, reception, pantry space and service requirements all compete for the same floor area. A designer therefore looks at how much space each function actually needs instead of simply trying to maximize the workstation count. The final allocation depends on team size, work patterns, building constraints, and the type of spaces employees actually use during the day.
Before selecting furniture or deciding on colors, office interior designers look at how the business operates. How many people work there? Which teams need to sit together? How often are meeting rooms used? Do employees need quiet areas for focused work? Is there a reception area for visitors? Where should printers, storage, and pantry facilities go?
These questions help create a layout based on actual working patterns rather than assumptions. A sales team that spends much of the day on calls may need a different setup from an accounting team that requires quiet desk-based work. A company with frequent client meetings may need more formal meeting space near reception. The layout should reflect these differences.
Large desks and bulky furniture can consume space surprisingly quickly. Office interior designers can select workstation sizes, desks, chairs, storage units, and meeting tables according to the dimensions of the room. Modular furniture can also help when the workplace needs to change later.
Consider a row of oversized individual desks. Each desk may look comfortable on its own, but once chairs, circulation space, and storage are added, the entire arrangement can become inefficient. A properly scaled workstation arrangement can provide the same number of seats while leaving clearer pathways and better access to shared areas. It is a small change on paper. On the floor, the difference is obvious.
Not every employee needs the same type of workspace throughout the day. A professional office can be divided into practical zones such as:
The objective is not to build walls around every function. In many cases, visual zoning, furniture placement, and partial partitions can separate activities without making the office feel closed in. This approach allows one floor to support several types of work without requiring a separate room for everything.
Some offices lose usable space because of poorly planned corners, oversized partitions, or furniture placed without considering the overall floor plan. An office interior designer studies these spaces before finalizing the layout.
For instance, a narrow corner may not work well for a workstation but could be useful for vertical storage. An open area beside a meeting room might work as an informal discussion point. A wide circulation zone could be reviewed to see if the surrounding furniture is positioned efficiently. The point is not to use every inch.
Some open space is necessary. The goal is to make sure the space left unused is intentional rather than accidental.
Floor space is only one part of an office. Walls and vertical surfaces can provide useful storage without taking up additional floor area. Built-in cabinets, shelving and wall-mounted solutions can help keep files, supplies and equipment organized.
This can be particularly useful in smaller offices where adding another floor-standing cabinet may interfere with movement. There is also a visual benefit. When storage is planned properly, desks remain clearer, and the workplace feels more organized.
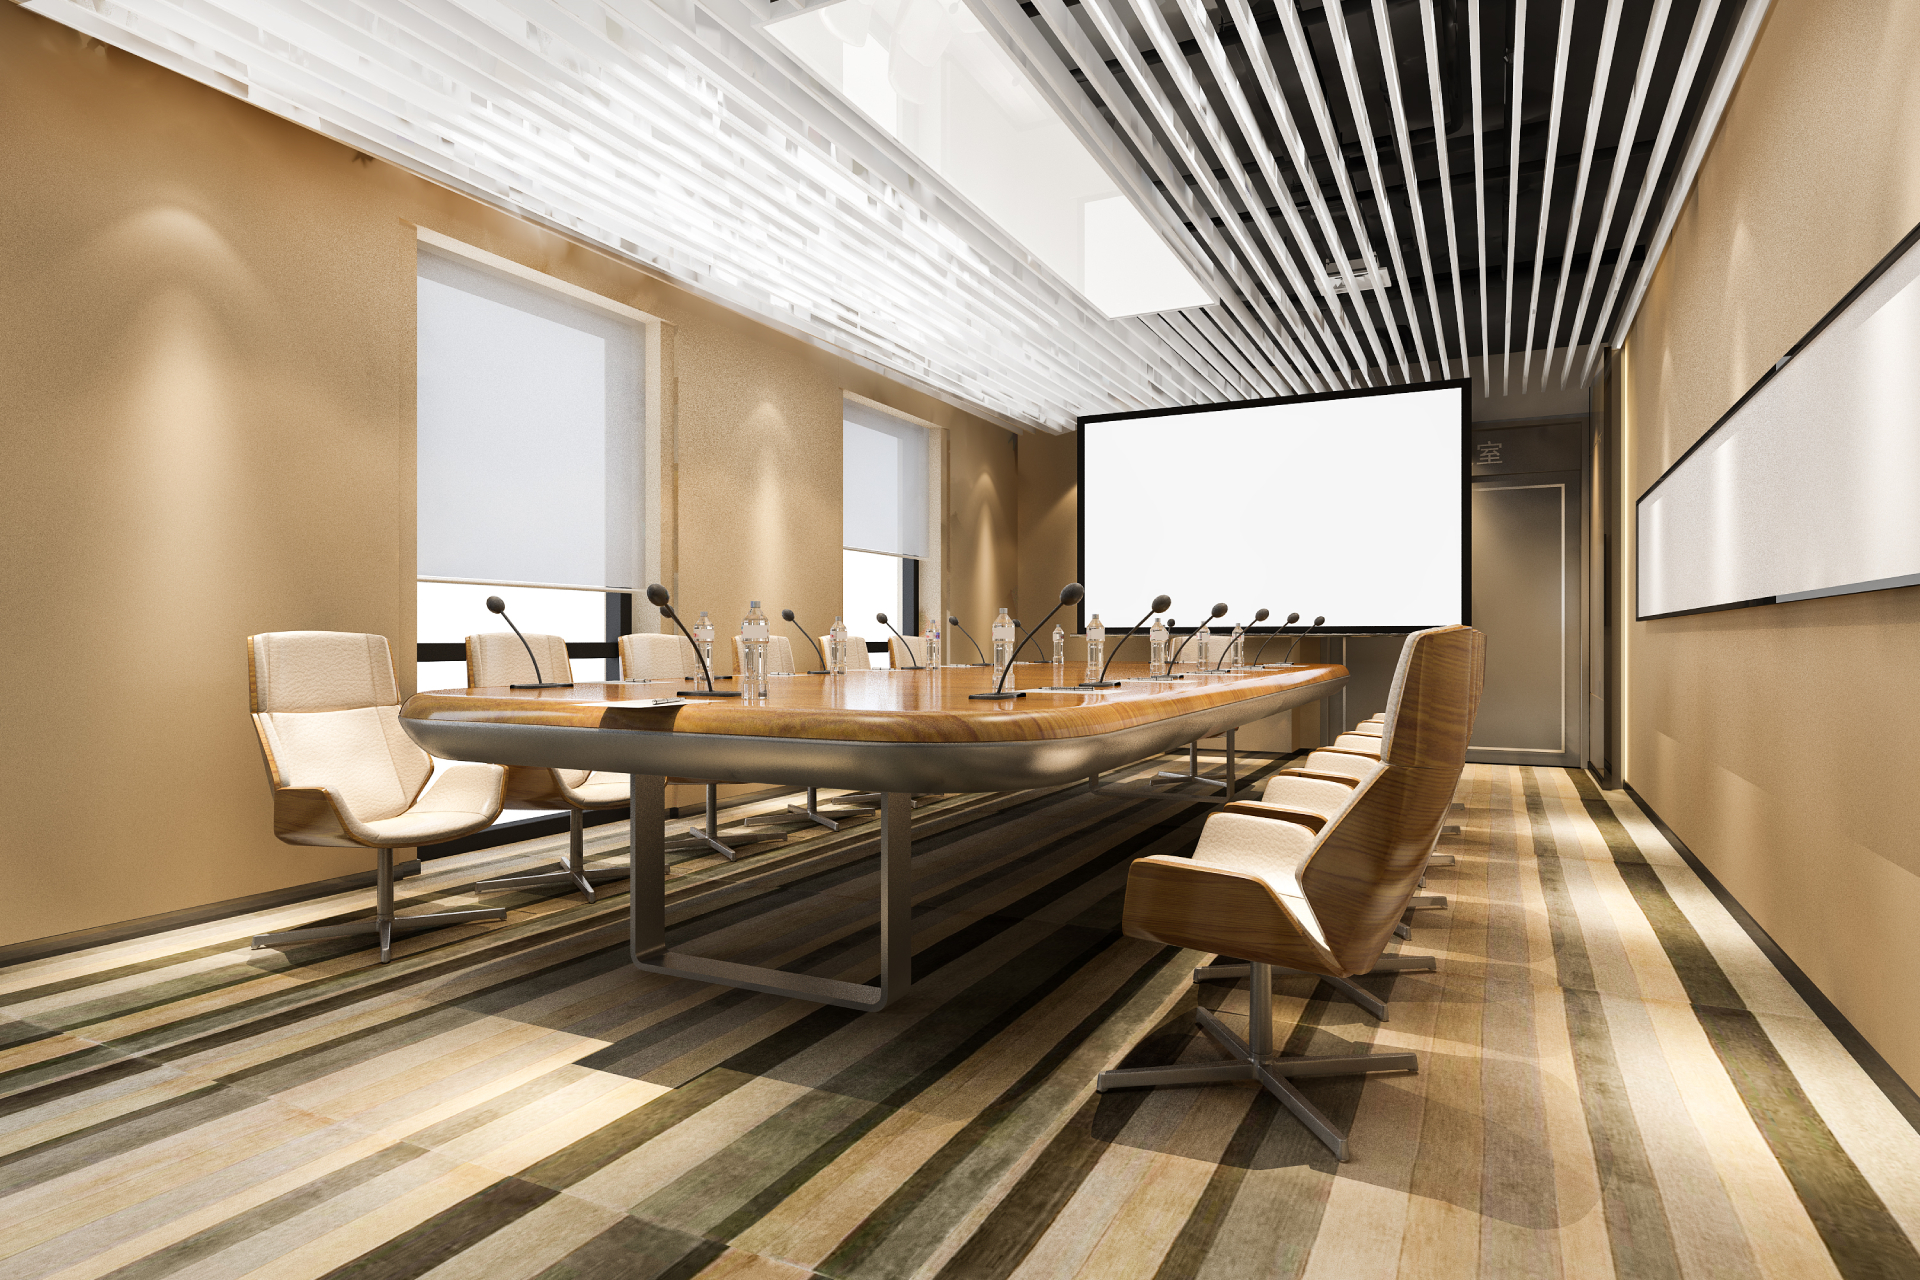
Meeting rooms are often one of the biggest opportunities for better space utilization. A company may not need several large conference rooms if most meetings involve two to four people. At the same time, having only one meeting room can create scheduling problems for a growing team.
A more practical approach is to look at meeting patterns. A combination of small discussion rooms, flexible collaboration areas, and one larger conference room may work better than allocating a large section of the office to oversized meeting spaces.
Flexible furniture can make these areas even more useful. Tables that can be rearranged allow the same room to support different activities during the day.
A layout can look excellent on a drawing and still feel uncomfortable once people start using it. Employees need clear routes between workstations, meeting rooms, reception, pantry areas, and other facilities. Chairs need room to move. Doors should not clash with furniture. Frequently used areas should be easy to reach.
Office interior designers consider these movement patterns while developing the layout. This also helps avoid a common problem: trying to fit too much into the available floor simply because the measurements appear to allow it. Comfortable movement is part of efficient space utilization.
Power points, data connections, displays, video conferencing equipment and cable routes all influence office design. If technology is considered only after the furniture has been installed, cables may run across floors, or workstations may end up in inconvenient positions.
Planning these requirements alongside the layout allows power and data points to be placed where they are actually needed. It also reduces visual clutter. For a modern corporate office, this matters more than it may seem. A clean desk arrangement can quickly lose its appeal when cables, extension boards and equipment are scattered around it.
Lighting can change how a workplace feels without changing its actual dimensions. Natural light should be considered when positioning workstations and shared spaces. Artificial lighting then needs to support areas where people read, work on screens, meet clients, or collaborate.
Poorly positioned lights can create glare on screens or leave certain corners underlit. Good planning makes the space feel more comfortable and visually balanced. The result is not simply a brighter office. It is a workplace where different areas have been designed around how they will be used.
Businesses rarely remain exactly the same for years. Teams grow. Departments move. Hybrid work changes how desks and meeting areas are used. New equipment gets introduced. A rigid layout can become a problem when these changes occur.
Modular workstations, movable furniture and adaptable meeting areas can make it easier to modify the workplace without starting from scratch. This is one reason space utilization should be considered beyond the initial fit-out.
The best layout is not necessarily the one that fits the maximum number of people today. It is the one that can continue working as the business changes.
Office spaces across Delhi, Gurugram and Noida can differ considerably in floor shape, building services, natural light and available usable area. A layout that works well in one commercial building may not work as well in another.
Existing electrical points, HVAC locations, columns, fire safety provisions, and access routes can all influence how furniture and work zones are arranged. Good space planning takes these site conditions into account instead of treating every office floor as a blank rectangle.
Professional Office Interior Designers bring several elements together instead of looking at furniture, lighting, partitions, and technology separately.
They can assess the floor plan, understand workplace requirements, develop zoning concepts, select appropriately sized furniture and coordinate design elements so that they work together.
This is particularly useful for businesses in Delhi NCR, where office spaces can vary considerably in shape, building configuration, and available infrastructure. A practical design needs to respond to the actual site rather than rely on a standard template. That is also why good space planning starts before the furniture is ordered.
For businesses looking for office interior design services in Delhi NCR, Corporate Interiors India approaches office interiors as a complete workplace project rather than a collection of individual purchases. The focus should be on creating a workplace that looks professional while remaining comfortable, practical, and easy to use.
From the initial layout to furniture, lighting and supporting services, each decision affects how efficiently the available space performs.
Space utilization is not about squeezing more desks into a floor. It is about making the space work better. When furniture, circulation, storage, meeting areas, lighting, and technology are considered together, an office can feel more organized without becoming crowded. That balance is what turns available floor area into a workplace people can actually use comfortably. If your current office feels crowded despite having enough floor area, a professional space-planning assessment can help identify where the layout is losing efficiency.