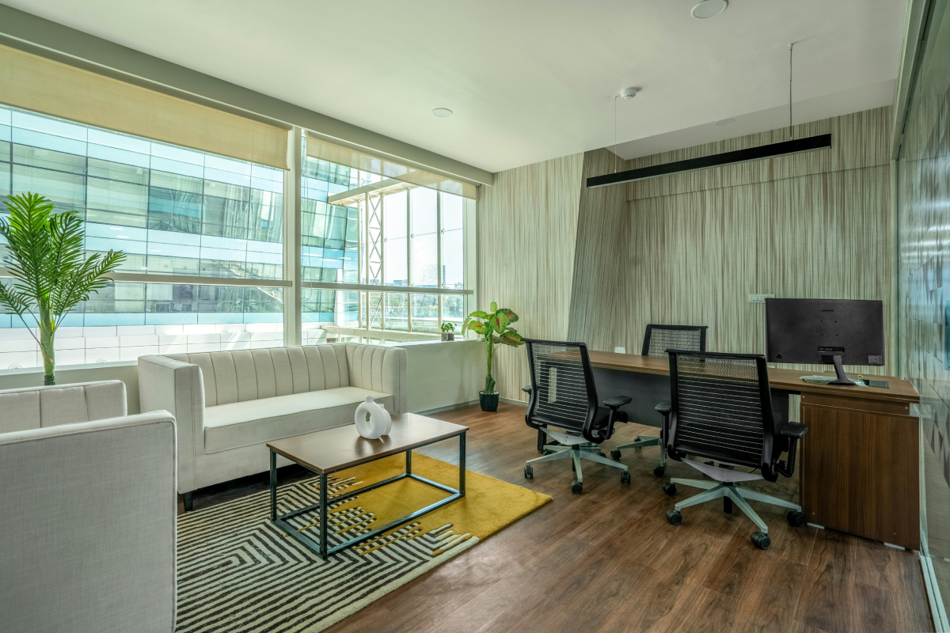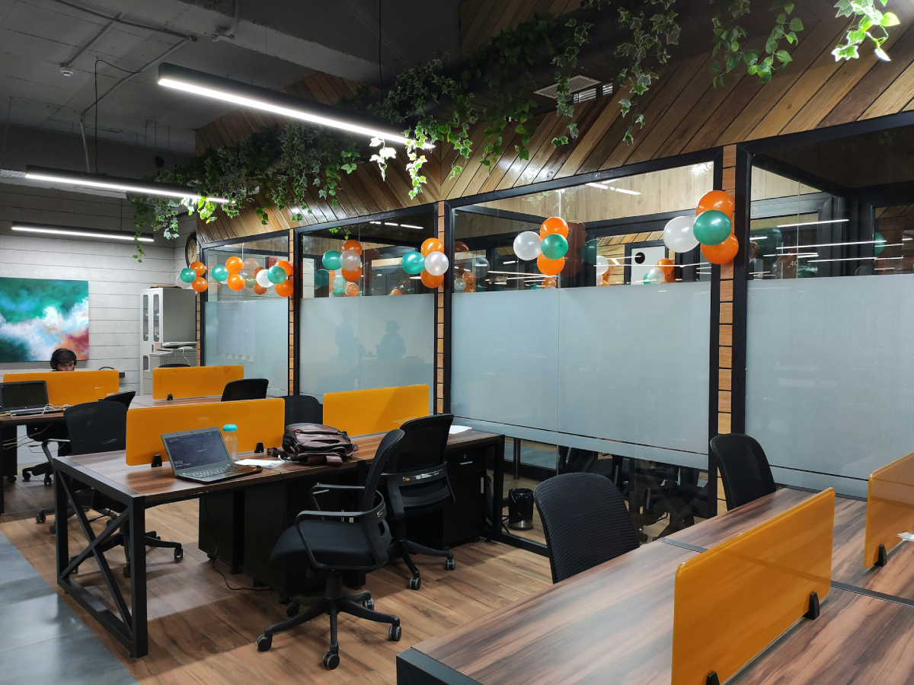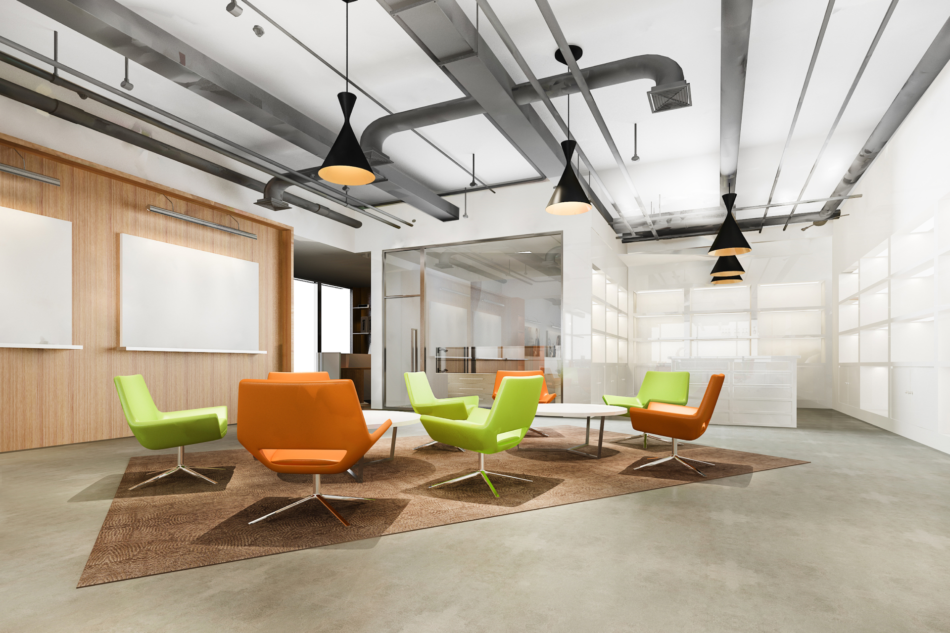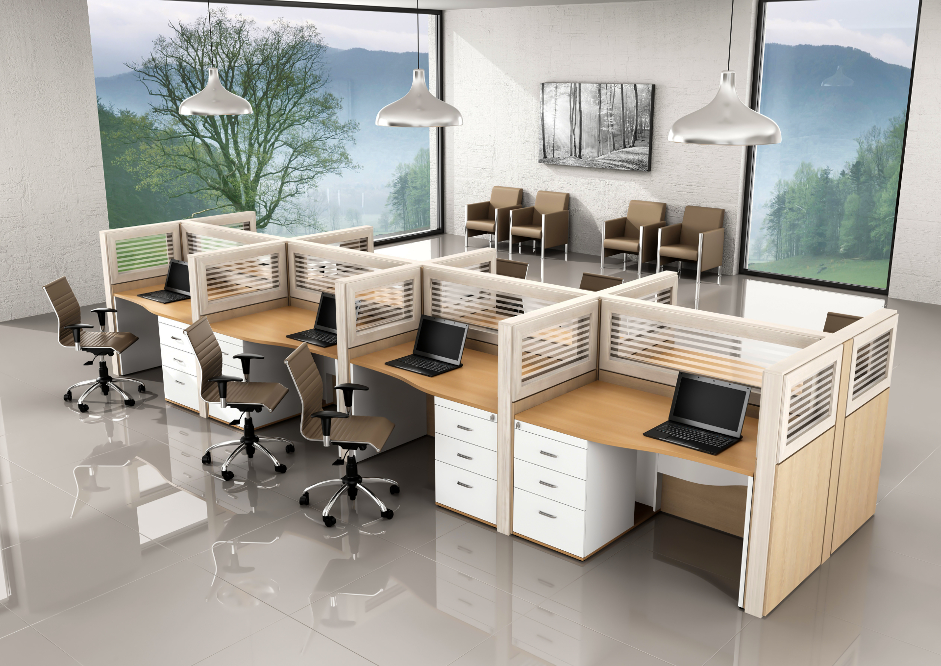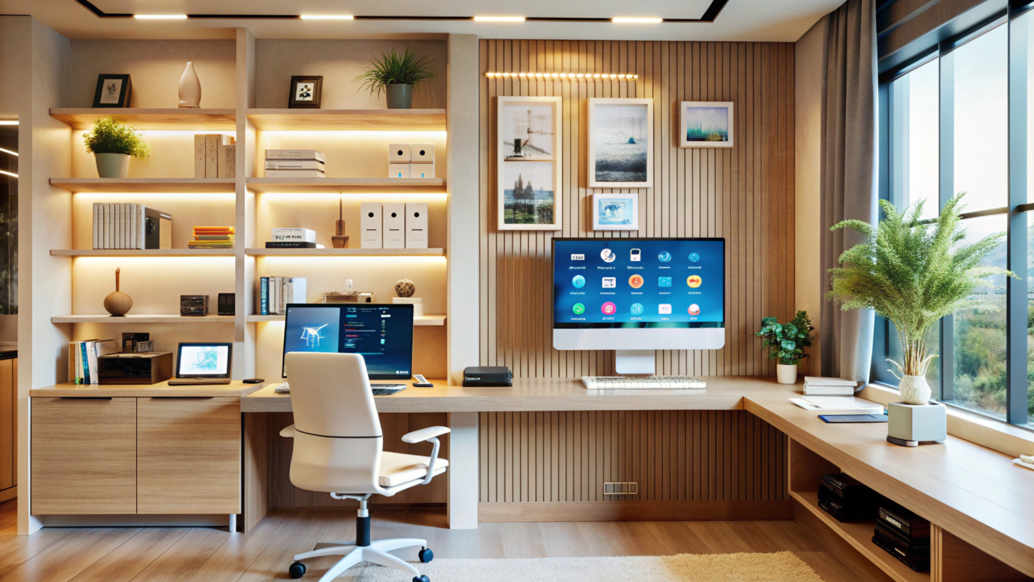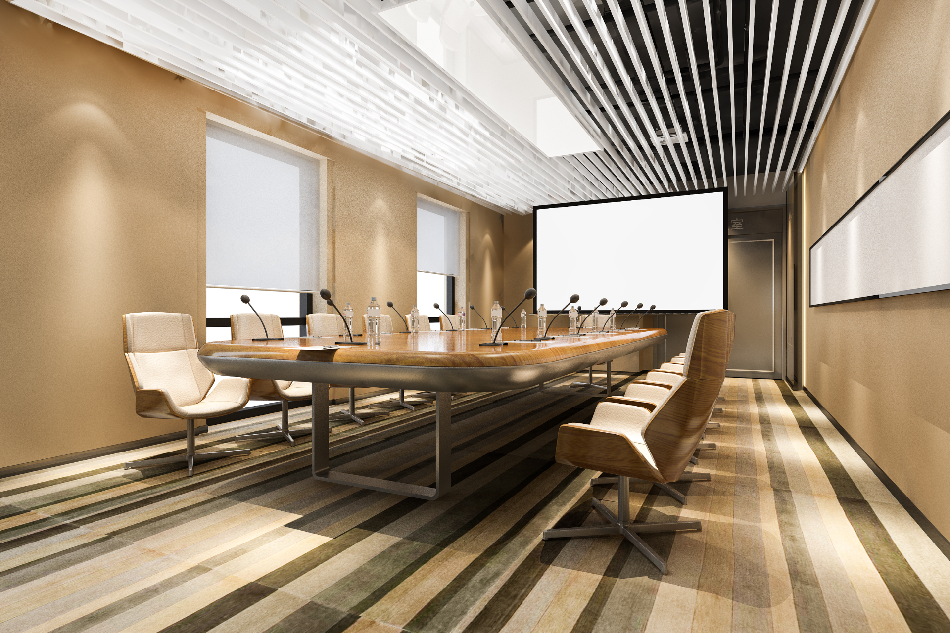
Commercial office design directly influences how teams collaborate, communicate, and use office space every day. A well-planned layout improves workflow, reduces distractions, and maximises floor area. A professional commercial office interior designer supports businesses in developing offices that align with daily operations and future growth.
Corporate Interiors India plans office interiors around operational requirements, combining efficient layouts, ergonomic workstations, and practical design solutions for commercial spaces.
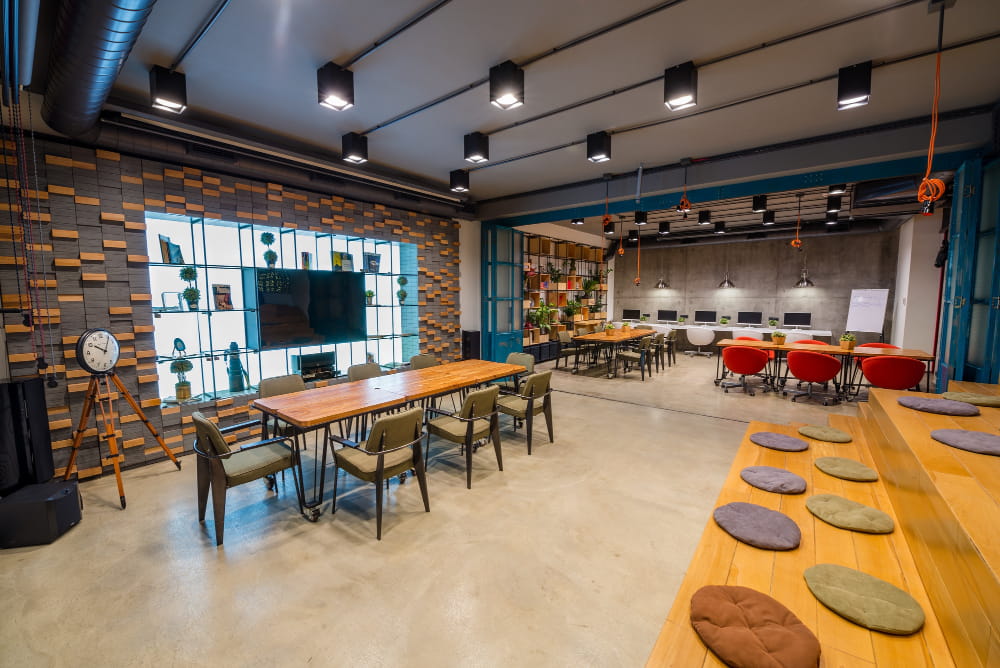
Office design trends continue to change as organizations adopt new work models. The following ideas help create efficient and comfortable commercial workspaces.
Office layouts should adapt as businesses expand, teams change, and departments grow. Flexible workspace planning creates opportunities for multipurpose office areas.
Open workstations, private discussion zones, and adaptable meeting areas help employees choose spaces according to their daily tasks. This approach improves movement and allows companies to adjust their office setup as teams grow.
Hybrid working has changed how commercial offices are planned. Layouts now need to support both focused work and team collaboration. Shared desks, quiet work zones, and collaborative areas help employees switch easily between different tasks throughout the day.
Sustainability now influences many commercial office projects, from material selection to lighting and energy efficiency.
Energy-efficient lighting, natural materials, and indoor plants contribute to healthier work environments. Sustainable interiors also help companies build a workplace that reflects responsible company practices.
Many workplaces now rely on integrated technology to simplify everyday operations. Smart office solutions help manage lighting, meeting rooms, and everyday operations more efficiently.
Automated lighting systems, digital booking solutions, and integrated office technology create smoother experiences for employees. These features also help companies make better use of their office infrastructure.
A cluttered workspace often affects focus and productivity. Minimalist office design focuses on clean layouts, organised storage, and practical furniture choices.
Simple designs with functional elements create a calm working environment. The goal is not to remove personality but to create a space where employees can work comfortably without unnecessary distractions.
Offices that include natural light, greenery, and organic materials often feel more balanced and comfortable.
Biophilic design helps create a balanced environment where employees feel connected to their surroundings. Even small additions like indoor plants or natural textures can make a noticeable difference.
Modern companies need spaces where employees can share ideas and communicate easily. Collaborative zones provide informal areas for discussions, brainstorming sessions, and teamwork.
Comfortable seating, open discussion areas, and flexible furniture arrangements encourage better interaction between teams.
Reception areas, executive cabins, and boardrooms often create the first impression of a business. Material quality, lighting, and furniture selection shape a professional environment that reinforces the company's brand identity.
Premium finishes should always be balanced with functionality so frequently used spaces remain practical as well as visually appealing.
Employees spend several hours working at their desks, making comfort an important design consideration.
For example, adjustable workstations are often introduced in departments where employees spend long hours at their desks. They support better posture and reduce physical strain. A comfortable work environment can increase employee satisfaction and daily efficiency.
Business requirements rarely stay the same. Spaces that serve multiple purposes remain useful as teams expand.
Multi-functional spaces use furniture, partitions, and layouts that allow offices to change how areas are used without major renovation work.
Hiring an experienced Commercial Office Interior Designer helps organizations avoid common planning mistakes and create office environments that support their operations. Some key benefits include:
Commercial office interior designers provide complete solutions that cover planning, design, and execution. Their services usually include:
Commercial office interior costs vary based on office size, location, materials, furniture, technology integration, and overall design requirements. Turnkey projects are usually planned by combining multiple components rather than using a single fixed rate.
|
Component |
Approx. Cost per Sq. Ft (₹) |
|
Furniture |
700 |
|
HPVC Partitions |
400 |
|
Electrical Work |
250 |
|
Turnkey Ready to Move Office |
Starting from 1800 |
Note: These figures are indicative and may vary depending on project scope, material selection, workspace planning, and execution requirements.
Actual project costs depend on office size, material selection, custom furniture requirements, technology integration, and the overall scope of work.
For example, a 2,000 sq. ft. turnkey office with pricing starting from ₹1,800 per sq. ft. may have an estimated project budget starting from ₹36 lakh, subject to design specifications and project requirements.
Selecting the right design partner requires careful consideration. A good designer should understand both the visual and practical requirements of an office environment.
Start by reviewing previous commercial projects. This provides a clearer understanding of their design approach, execution quality, and project experience. Experience with commercial projects of similar scale is often a useful indicator of planning capability and successful project execution.
Companies should also understand the designer’s approach toward space planning, employee comfort, timelines, and budget management.
Clear communication is another important factor. A reliable interior designer should understand business goals and provide solutions that match daily operational needs.
The right partner focuses on creating functional workplaces rather than only attractive interiors.
Creating an efficient office environment requires a balance between design, functionality, and business requirements. At Corporate Interiors India, office spaces are planned around how teams actually work.
The focus remains on creating practical commercial interiors that enhance workflow, maximise available space, and support employee comfort. Every project begins with understanding how the office will function before layouts, furniture, lighting, and storage solutions are finalised.
For businesses across Indian cities where commercial space is often limited, efficient office planning helps create efficient work environments without increasing the existing footprint.
We work closely with each client to understand project requirements and deliver workspace solutions that align with operational goals. From initial planning to final execution, every detail is planned to deliver offices that remain functional and adaptable.
A well-designed office delivers value beyond appearance. It gives employees an environment where they can work comfortably, collaborate effectively, and perform at their best.
Every commercial office operates differently. A design that works for a consulting firm may not suit a technology company, making customised planning essential for long-term usability. An experienced commercial office interior designercan develop office environments that remain practical, efficient, and adaptable as business requirements evolve.