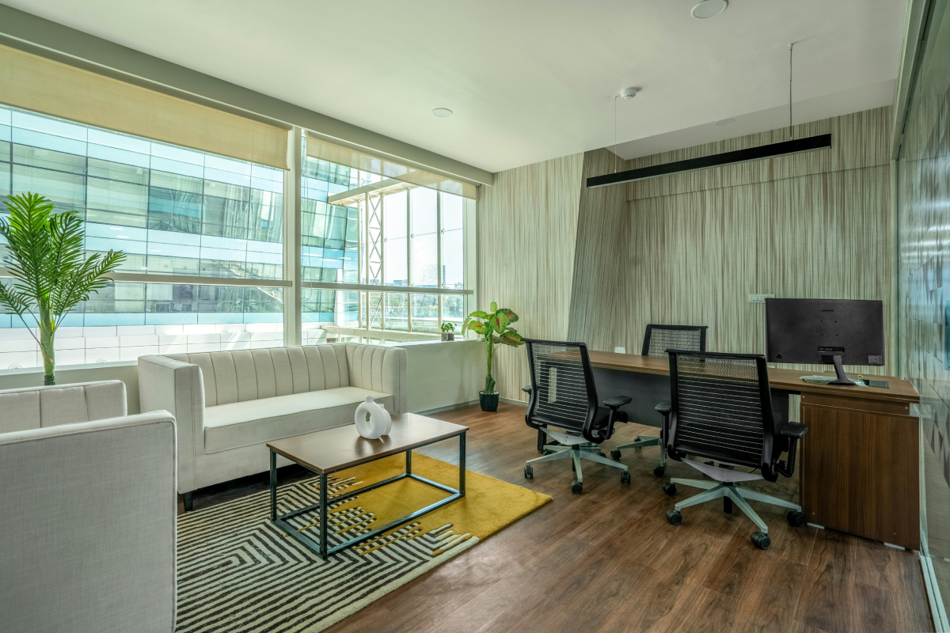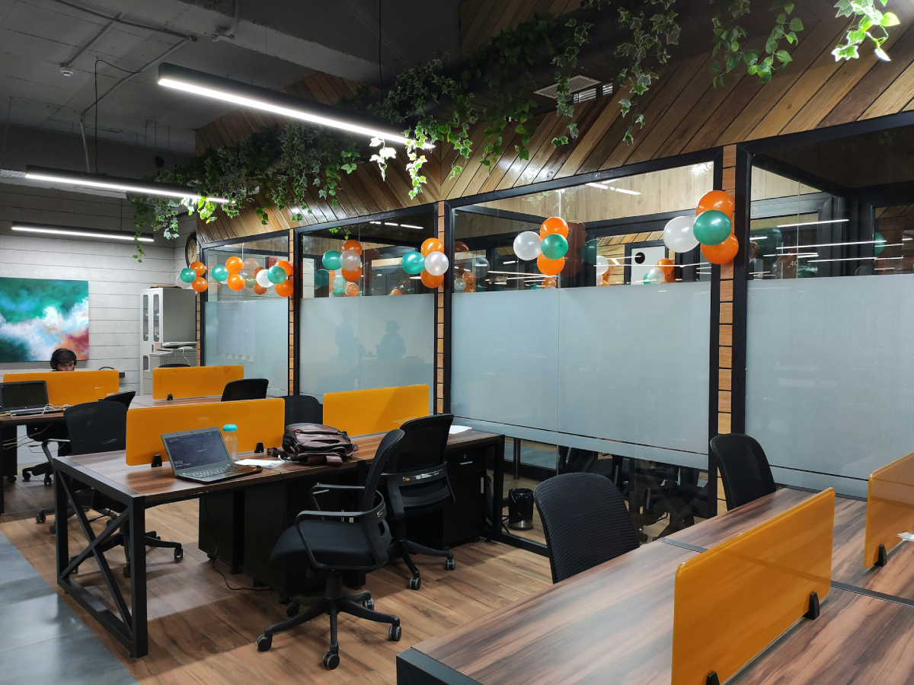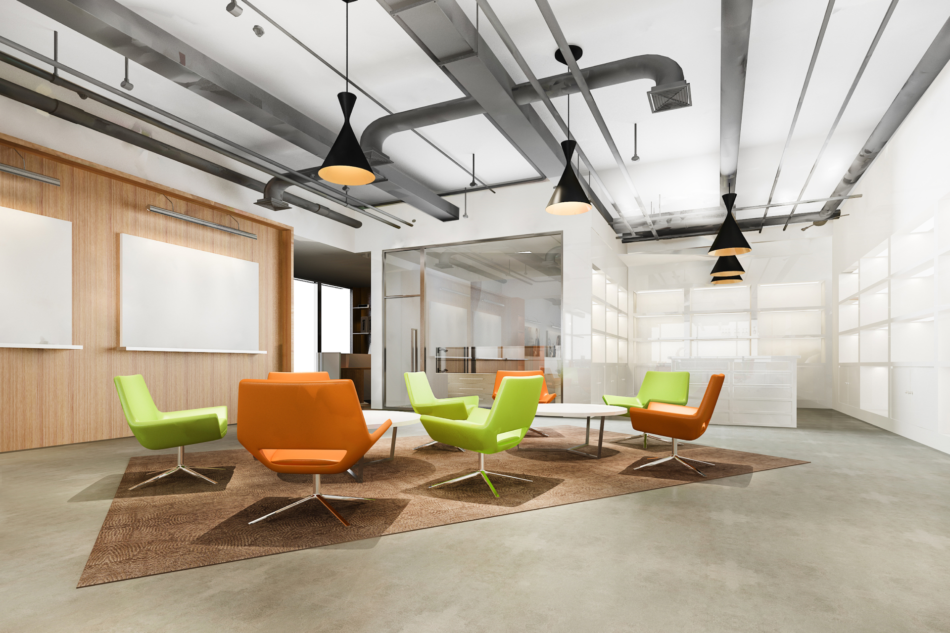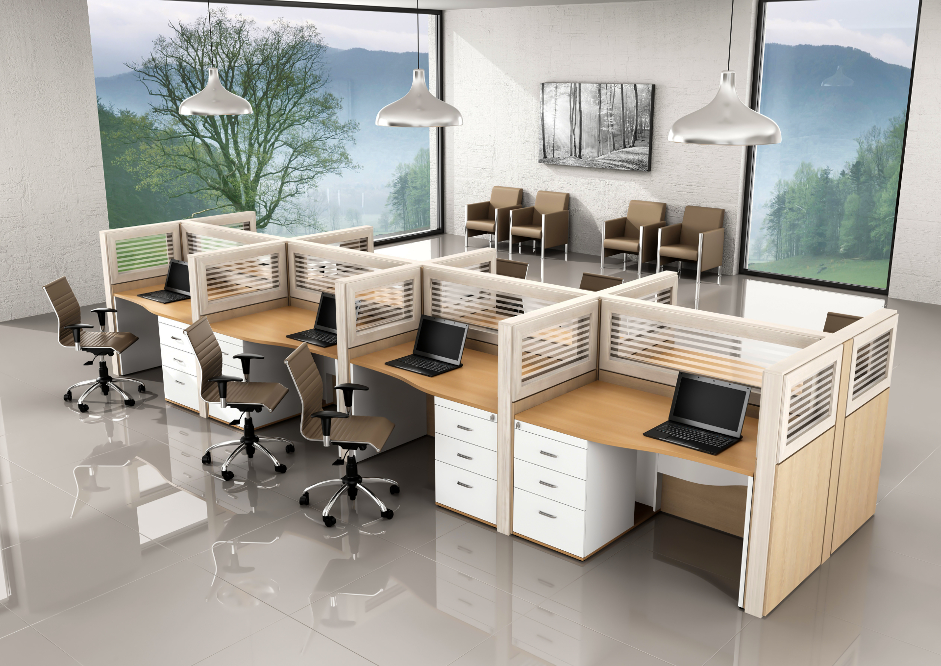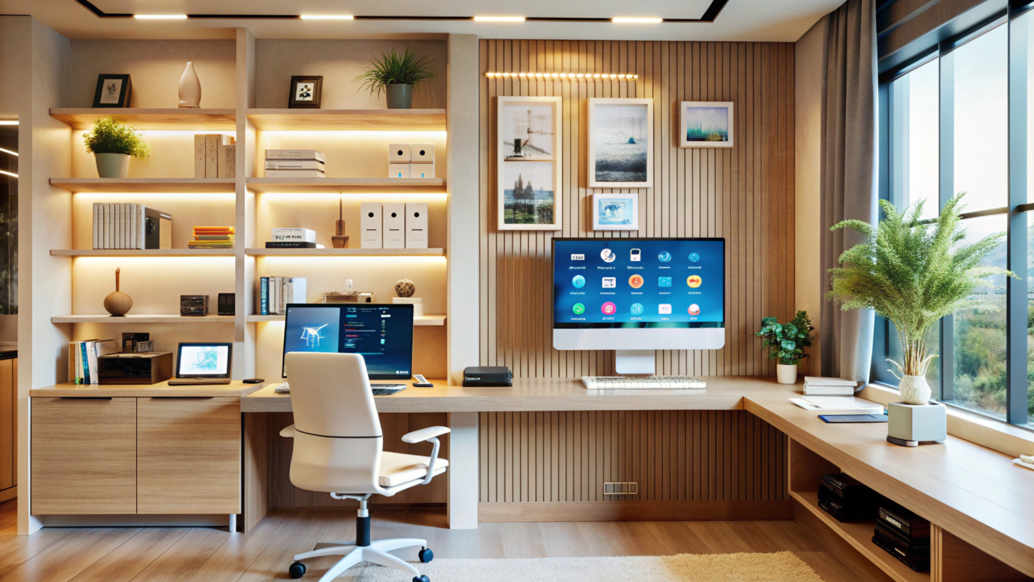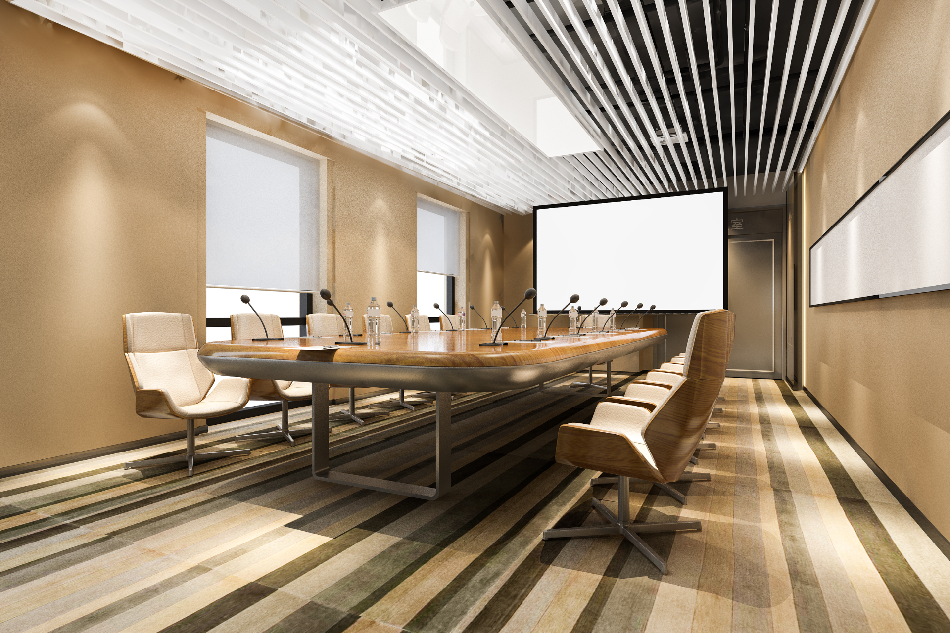
An office project usually looks simple at the start. A layout gets approved, furniture is selected, and timelines are discussed. Then the real work begins. Multiple vendors get involved, decisions need quick approvals, and small delays can start affecting larger schedules. That is one reason many businesses now choose to work with a Corporate Interior Design and build company instead of managing separate consultants and contractors. When different teams are handling different parts of a project, even simple decisions can take longer than expected. A revision goes from one team to another, approvals get delayed, and coordination becomes harder than it needs to be.
At Corporate Interiors India, we often work with organizations that want a more streamlined approach to office interiors. Having worked on office interior projects with varying team sizes, layouts, and operational requirements, we understand that no two workplaces function in the same way.

Most office projects involve two separate sides. One team works on the design, layouts, and planning. Another team comes in later to execute the work. That setup works, but it can sometimes create extra rounds of coordination when changes happen during the project.
With a design and build approach, those responsibilities are managed more closely together. The people involved in planning the space stay connected to the execution side as well, so decisions do not have to pass through multiple layers before moving forward.
For many teams, the biggest advantage is practical. Fewer handovers usually mean fewer delays and fewer follow-up calls.
Office projects rarely stay exactly the same from the day they are planned. Requirements change. Teams request modifications. New priorities sometimes appear halfway through the project. Many businesses prefer the design and build route because those adjustments can usually be handled without involving multiple external parties.
For many businesses, the appeal is not just convenience. It is the ability to maintain better visibility over the project while ensuring that the original design intent is carried through to the outcome. Some reasons why companies choose the design and build approach are as follows:
Office interiors involve many moving parts. Furniture vendors, electrical teams, HVAC contractors, flooring specialists, and technology installers often work on different parts of the same office. Even a minor change in one area can affect the work happening somewhere else.
Projects that involve several independent vendors sometimes spend more time on follow-ups than expected. A drawing gets revised. A material change. Someone waits for approval. Small things, but they can slow progress if communication is not closely managed. A Corporate Interior Design and Build Company keeps more of those conversations within the same project setup, which can make day-to-day coordination easier. Something as simple as a material change can affect several teams at once. When communication is scattered, even small adjustments can take longer than expected.
Budget discussions usually begin long before work starts on site. Decisions about layouts, materials, finishes, and furniture all influence the final cost, so many businesses want those conversations early.
A design and build team looks at design ideas alongside execution realities rather than treating them as separate stages. That way, adjustments can be discussed while plans are still being developed instead of much later in the project.
Many clients find that this gives them a more realistic understanding of costs before major commitments are made.
Office moves and renovation schedules rarely have much flexibility. Delays can affect business operations, employee relocation plans, and overall productivity. Procurement schedules, approvals, vendor coordination, and site preparation are often discussed alongside the design itself. Fewer handovers generally mean fewer opportunities for delays.
This does not mean every project is completed instantly. Office timelines still depend on approvals, project size, and scope. However, integrated project management often helps reduce avoidable delays. For businesses operating in fast-moving markets, even a few weeks saved can make a significant difference.
Delays do not always come from site work. In many projects, waiting for approvals takes more time than the actual execution. It is not unusual for a drawing revision to sit for several days waiting for sign-off, even when the site team is ready to proceed.
One challenge with traditional project structures is determining responsibility when issues arise. A contractor may point to the design consultant. The consultant may point to a vendor. Meanwhile, the client is left trying to resolve the situation.
Clients do not have to spend time figuring out which party is responsible for a particular issue. Most communication flows through one project team, which tends to simplify decision-making. Questions, revisions, and project updates are directed through one primary team rather than multiple independent parties. This often creates a smoother experience for decision-makers and facility managers.
A visually attractive office is important. But appearance alone is not enough. The space must also support daily operations, employee comfort, collaboration, technology requirements, and future growth.
Because design and execution teams work together, practical considerations are often addressed earlier in the planning process. Materials, construction methods, installation requirements, and maintenance needs can be evaluated while the design is still being developed. The result is often a workspace that looks good but also works comfortably for the people using it every day.
Anyone who has walked through an office before handover has probably noticed it. One meeting room looks perfect, while another still has finishing issues. Sometimes the furniture installation is complete, but the lighting details are not.
That is why quality checks matter throughout the project, not just at the end. When the same team stays involved from planning to execution, it becomes easier to spot small issues while the work is still in progress. Fixing them at that stage is usually much simpler than discovering them after employees have already moved in.
Very few businesses expect their workspace requirements to stay exactly the same. Teams grow, departments shift, and workstyles evolve. New departments may be added, or existing teams may need more space. Planning for those possibilities early can make future changes easier and less disruptive.
That is why discussions about expansion, team growth, and changing workplace needs often happen during the planning stage itself rather than after the office is already complete.
Office projects rarely face the same challenges. Sometimes the priority is speed. Sometimes it is a budget. Sometimes it is making better use of available space. The approach at Corporate Interiors India is shaped around those requirements rather than a fixed process. Clients generally come to us for a few practical reasons:
We approach each project with a practical understanding of how people actually use the workplace, helping businesses create spaces that support productivity and long-term growth.
Office projects involve dozens of decisions before a single workstation is installed. Having one team handle both design and execution usually means fewer coordination challenges along the way. That's one reason more businesses are choosing the design and build model today. A well-planned office should continue supporting employees long after the project is complete.
That is why many businesses choose a Corporate Interior Design and Build Company, where planning and execution stay connected from the beginning. At Corporate Interiors India, the focus remains on creating workplaces that work effectively in day-to-day operations, not just on project handover day.